1133 Bentley Drive
1133 Bentley Drive
1133 Bentley Drive
1133 Bentley Drive
1133 Bentley Drive
1133 Bentley Drive
1133 Bentley Drive
1133 Bentley Drive
1133 Bentley Drive
1133 Bentley Drive
1133 Bentley Drive
1133 Bentley Drive
1133 Bentley Drive
1133 Bentley Drive
1133 Bentley Drive
1133 Bentley Drive
1133 Bentley Drive
1133 Bentley Drive
1133 Bentley Drive
1133 Bentley Drive
1133 Bentley Drive
1133 Bentley Drive
1133 Bentley Drive
1133 Bentley Drive
1133 Bentley Drive
1133 Bentley Drive
1133 Bentley Drive
1133 Bentley Drive
1133 Bentley Drive
1133 Bentley Drive
1133 Bentley Drive
1133 Bentley Drive
1133 Bentley Drive
1133 Bentley Drive
1133 Bentley Drive
1133 Bentley Drive
1133 Bentley Drive
1133 Bentley Drive
1133 Bentley Drive
SEE ALL PHOTOS
1133 Bentley Drive
1133 Bentley Drive
1133 Bentley Drive
1133 Bentley Drive
1133 Bentley Drive
1133 Bentley Drive
1133 Bentley Drive
1133 Bentley Drive
1133 Bentley Drive
1133 Bentley Drive
1133 Bentley Drive
1133 Bentley Drive
1133 Bentley Drive
1133 Bentley Drive
1133 Bentley Drive
1133 Bentley Drive
1133 Bentley Drive
1133 Bentley Drive
1133 Bentley Drive
1133 Bentley Drive
1133 Bentley Drive
1133 Bentley Drive
1133 Bentley Drive
1133 Bentley Drive
1133 Bentley Drive
1133 Bentley Drive
1133 Bentley Drive
1133 Bentley Drive
1133 Bentley Drive
1133 Bentley Drive
1133 Bentley Drive
1133 Bentley Drive
1133 Bentley Drive
1133 Bentley Drive
1133 Bentley Drive
1133 Bentley Drive
1133 Bentley Drive
1133 Bentley Drive
1133 Bentley Drive
Courtesy of Wes Walser Realty
For Sale

1133 Bentley Drive

1133 Bentley Drive, Roanoke, TX 76262

$690,000
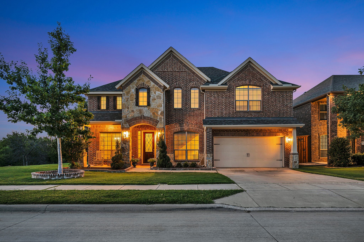
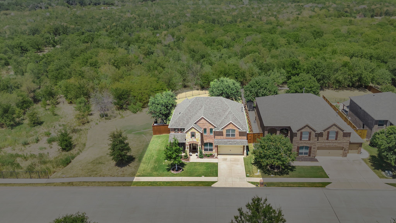
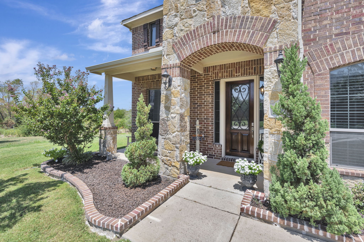
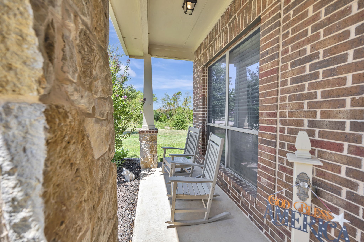
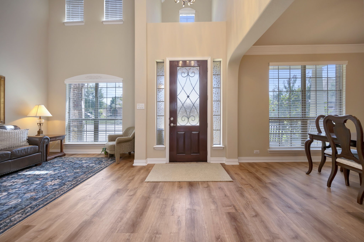
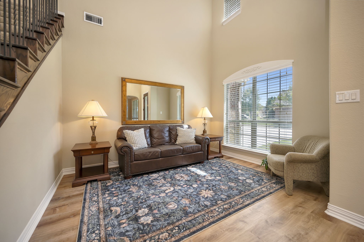
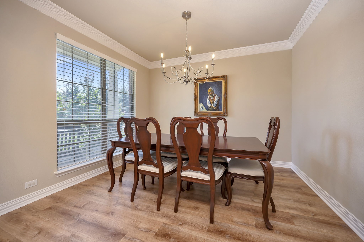
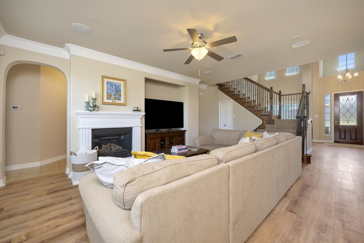
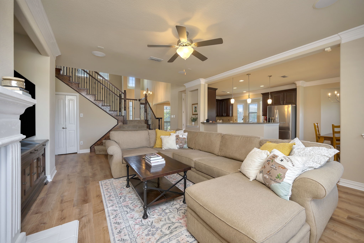
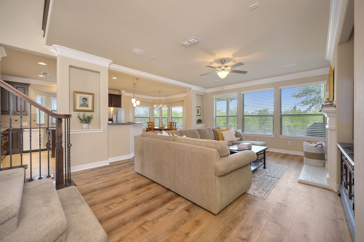
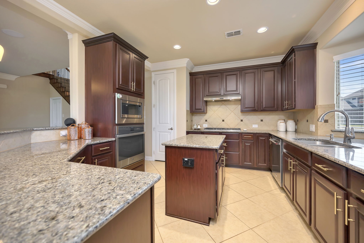
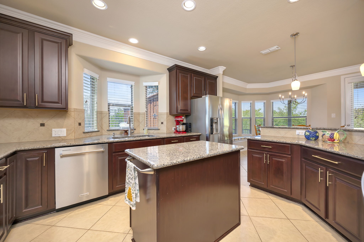
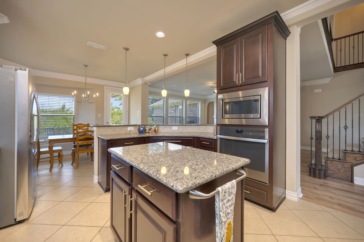
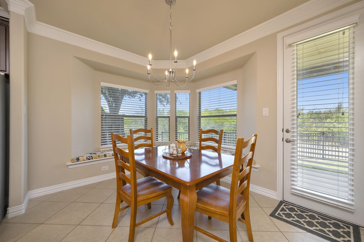
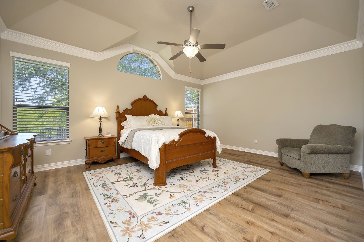
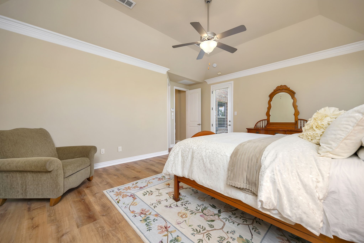
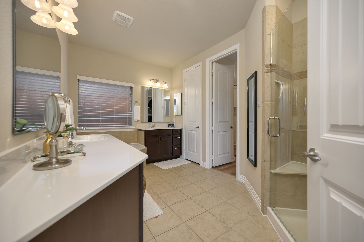
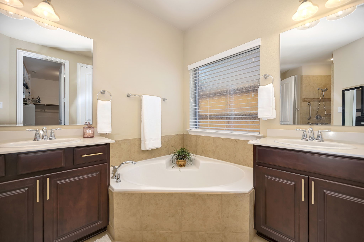
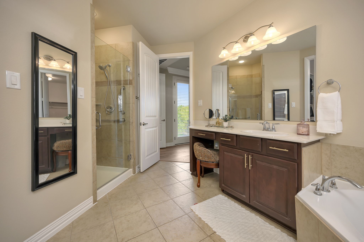
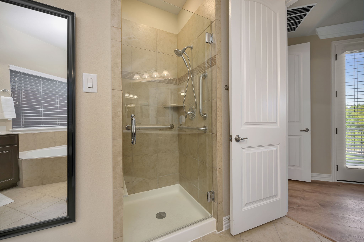
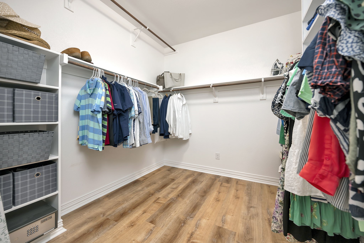
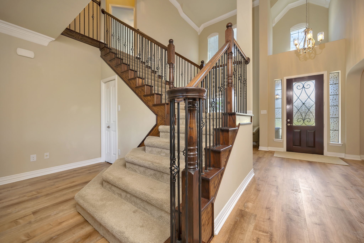
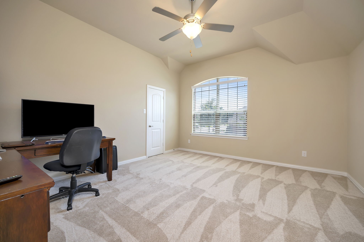
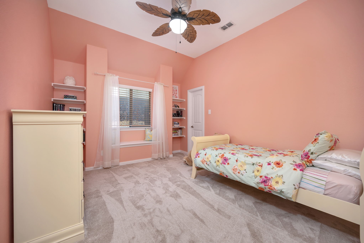
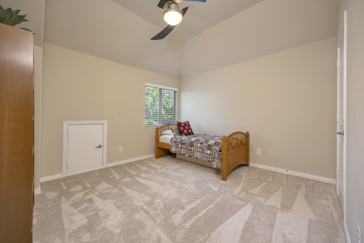
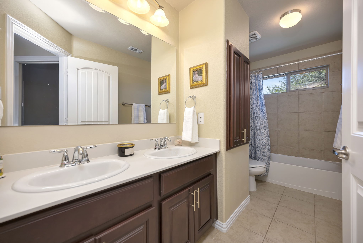
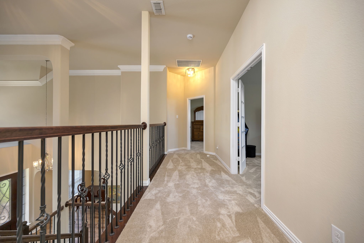
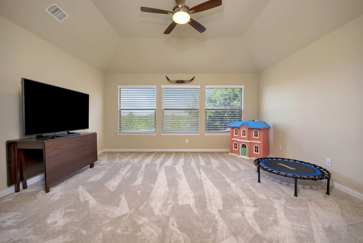
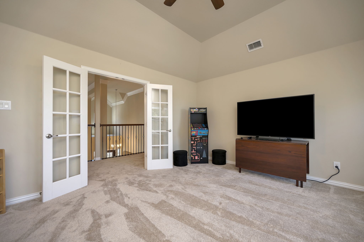
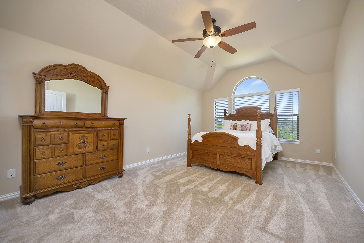
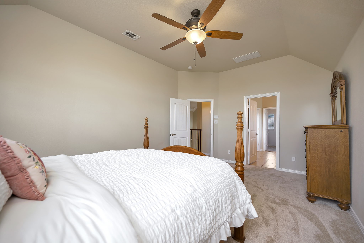
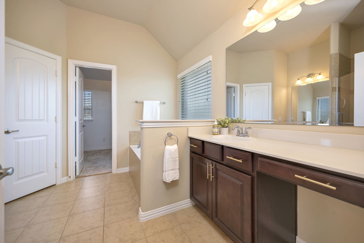
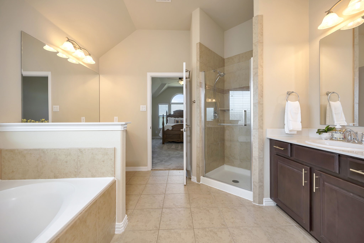
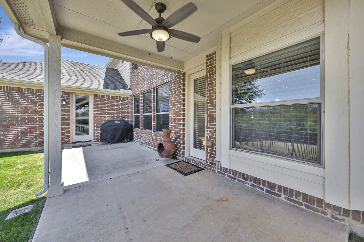
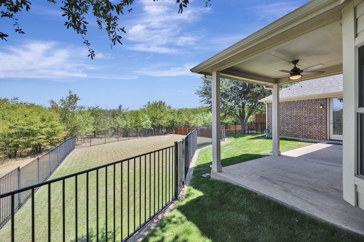
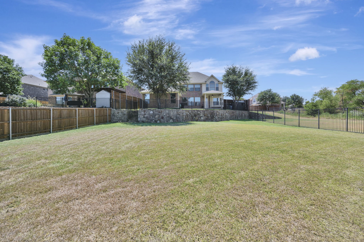
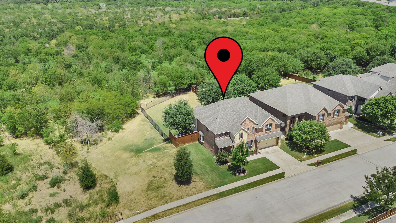
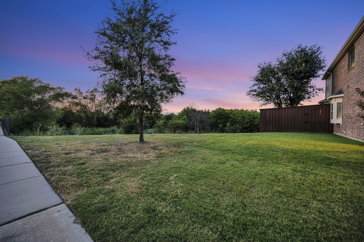
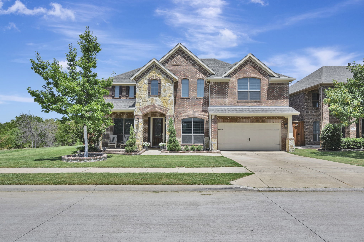
One of the best lots in Briarwyck! Woods run along the back of the property, with a greenbelt tracing the west side, so the view from the extended patio is amazing! The lot itself is .28 acres -- enough space for a pool, or a garden, and kids and pets will still have room to play. The floorplan matches that sense of space. Five bedrooms and three and a half bathrooms are spread across two living areas and two dining areas, plus a game room! The oversized garage with an outlet for E-VEHICLE CHARGING (240V:50A) is a nice addition! Upstairs, one bedroom breaks from the rest, with its own ensuite bathroom and walk-in closet -- the perfect SECOND PRIMARY SUITE for a college student home for the summer, an in-law staying long-term, or guests who'd rather not share a hallway bathroom. Beautiful updates throughout: NEW LVP flooring runs through the main living spaces downstairs, and NEW CARPET has gone into the stairs and bedrooms upstairs. Crown molding throughout the first floor. Updated light fixtures in the dining room, kitchen, and upstairs hallway. 1 YEAR OLD ROOF was replaced in May 2025. You will LOVE Briarwyck, a neighborhood with a community pool, playgrounds, and paved jogging and walking trails. Roanoke Elementary is right in the neighborhood, an easy walk or bike ride. This home also feeds into Medlin Middle School and Byron Nelson High School -- all part of the award-winning Northwest ISD! Location is super convenient: Roanoke's restaurant row is minutes away, Southlake Town Square is not far, and DFW Airport is close enough that an early flight doesn't mean a 4 a.m. wake-up call. The property tax rate comes in at 1.5962%, keeping the monthly numbers working in your favor. This home has it all - wooded areas behind and on one side, a great floor plan with a second primary bedroom and bath upstairs, located in a fantastic neighborhood, and situated conveniently to schools, shopping, and the airport!

8/15/2026 1:00PM - 3:00PM CDT

5
beds

4
baths

3,759 Sq.Ft. LIVING AREA

0.28 Acres lot

Wes Walser

Wes Walser

Features & Amenities

Interior

  • total bedrooms5
  • Total bathrooms4
  • full bathrooms3
  • half bathroom1
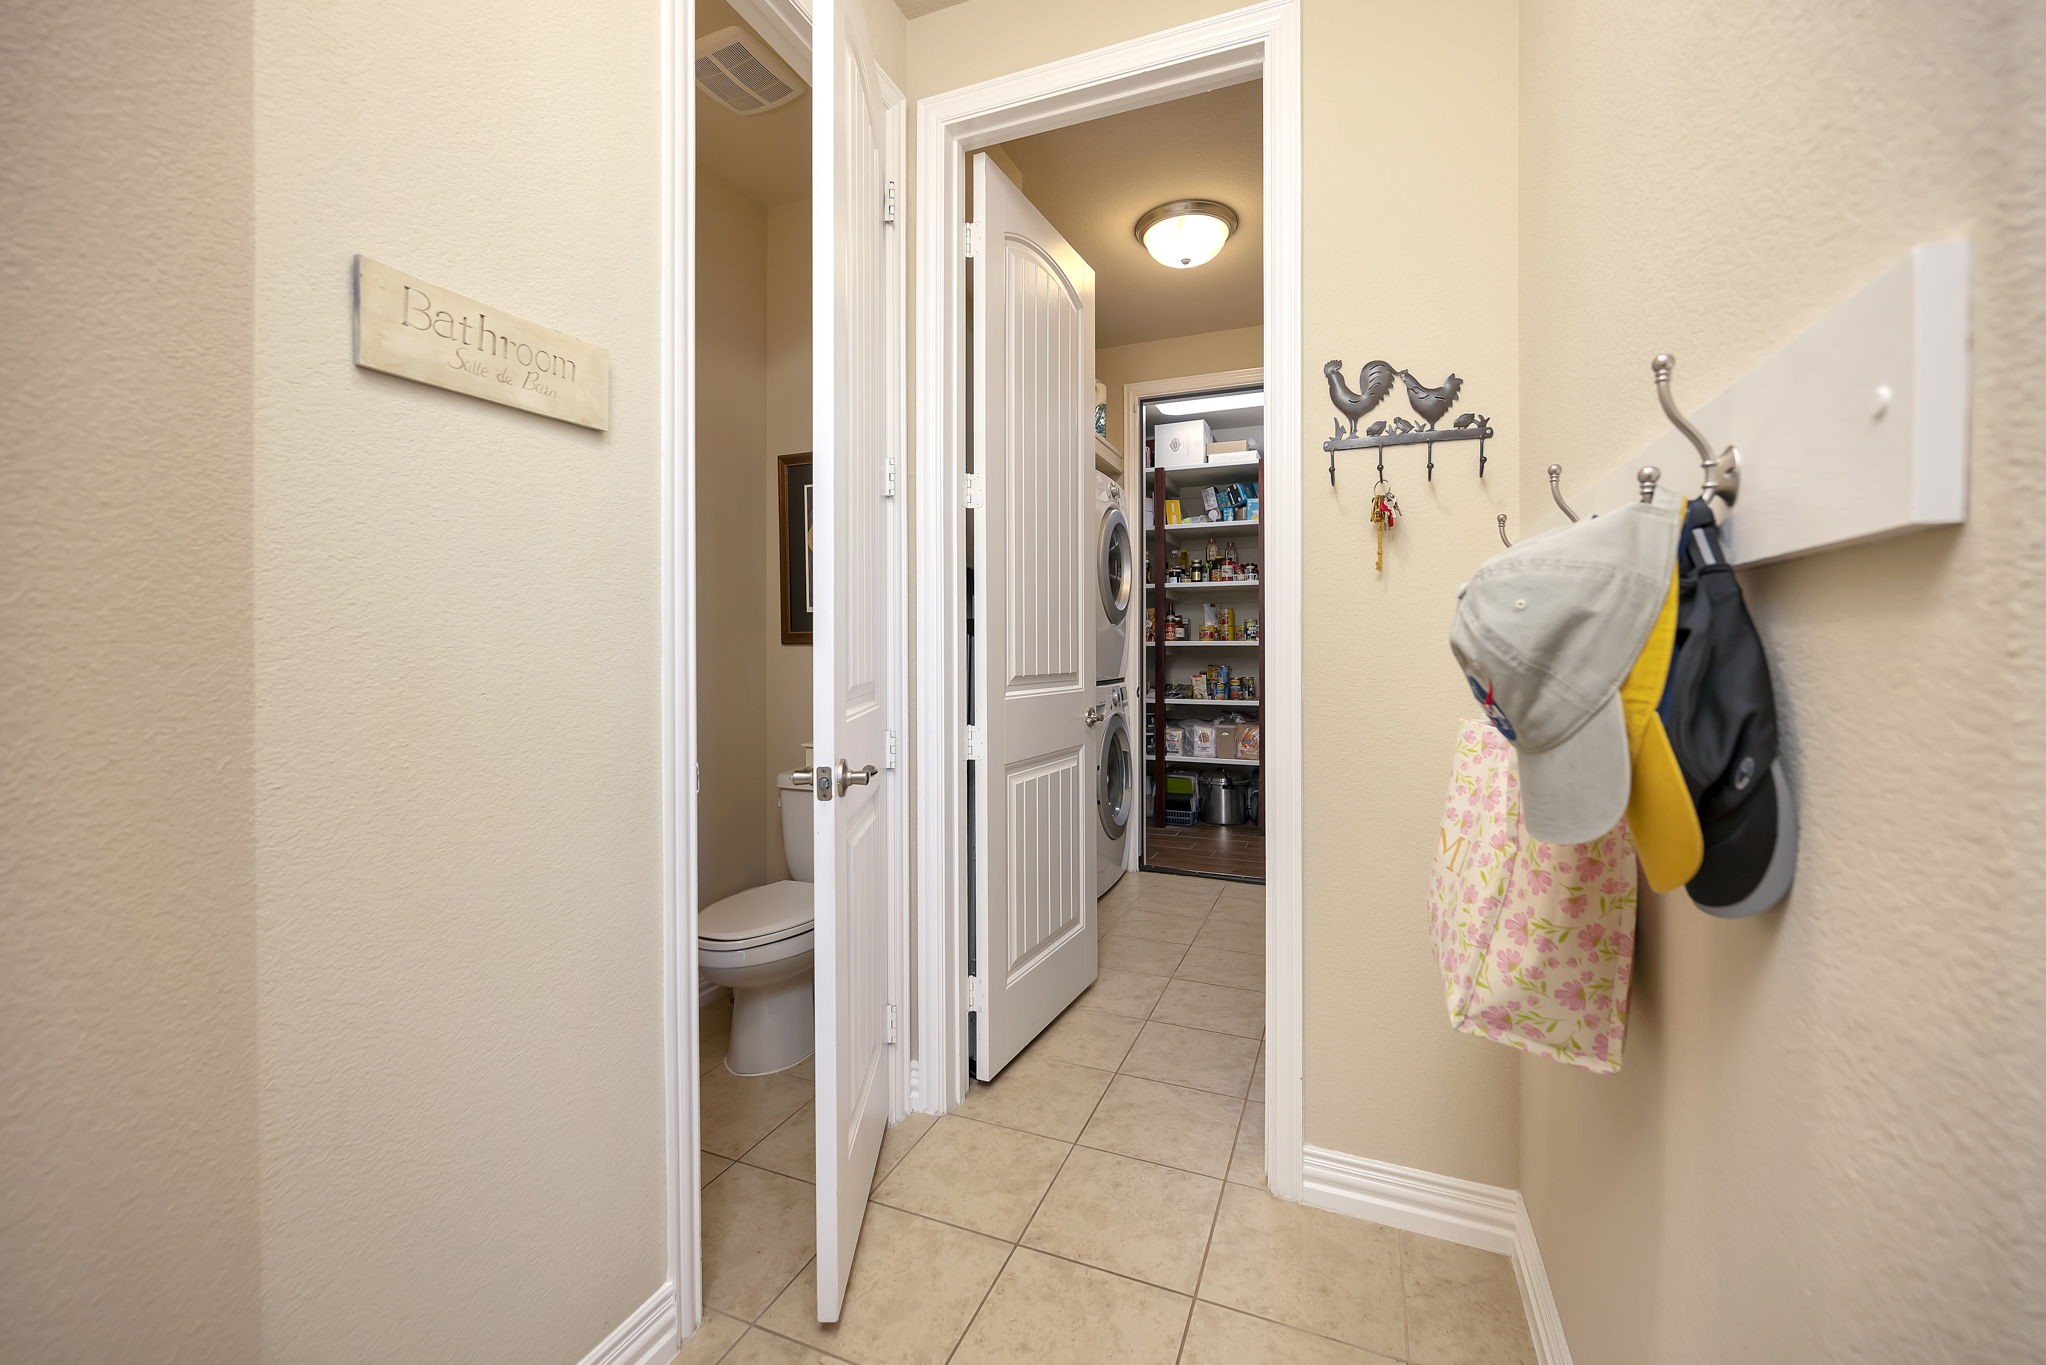
  • Laundry room Washer Hookup, Electric Dryer Hookup, Laundry in Utility Room
  • Flooring Carpet, Ceramic Tile, Luxury Vinyl Plank
  • Fireplace Gas, Gas Log
  • APPLIANCES Some Gas Appliances, Dishwasher, Electric Oven, Gas Cooktop, Disposal, Microwave, Plumbed For Gas
  • other interior Features Decorative/Designer Lighting Fixtures, Double Vanity, Eat-in Kitchen, High Speed Internet, In-Law Floorplan, Kitchen Island, Multiple Master Suites, Cable TV, Walk-In Closet(s)

Area & Lot

  • Status For Sale
  • OPEN HOUSE

    8/15/2026 1:00PM - 3:00PM CDT

  • Living Area3,759 Sq.Ft.
  • Lot Area0.28 Acres
  • MLS® ID21357934
  • TypeResidential
  • YEAR BUILT2013
  • NeighborhoodNorthlake
  • Architecture StylesTraditional, Detached
  • Elementary SchoolRoanoke
  • Middle SchoolMedlin
  • High SchoolByron Nelson
  • School DistrictNorthwest ISD

Exterior

  • STORIES2
  • Garage Space2.0
  • water SourcePublic
  • utilitiesNatural Gas Available, Sewer Available, Separate Meters, Underground Utilities, Water Available, Cable Available
  • PoolNone, Community
  • roofComposition
  • lot featuresBack Yard, Backs to Greenbelt/Park, Greenbelt, Lawn, Landscaped, Subdivision, Sprinkler System
  • parkingDoor-Single, Driveway, Electric Vehicle Charging Station(s), Garage Faces Front, Garage, Garage Door Opener, Oversized
  • HEAT TYPECentral, Natural Gas
  • AIR CONDITIONINGCentral Air, Ceiling Fan(s), Electric
  • sewerPublic Sewer
  • SubstructureSlab
  • security FeaturesSmoke Detector(s)
  • other exterior FeaturesRain Gutters

Financial

  • Sales Price$690,000
  • Real Estate Tax $9,785/yr
  • HOA $142/3 mos

Northlake

Coming Soon!

Explore

Work With Wes

Wes is your one-stop shop for all of your real estate needs. He handles home sales, purchases, property management and mortgage loans, and refinances. He offers the very highest level of service to every single client.

Follow Me On Instagram