15716 Oak Pointe Drive
SEE ALL PHOTOS
15716 Oak Pointe Drive
Courtesy of Compass RE Texas, LLC
Sold

15716 Oak Pointe Drive

15716 Oak Pointe Drive, Fort Worth, TX 76177

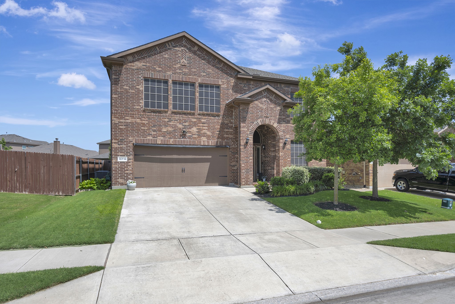
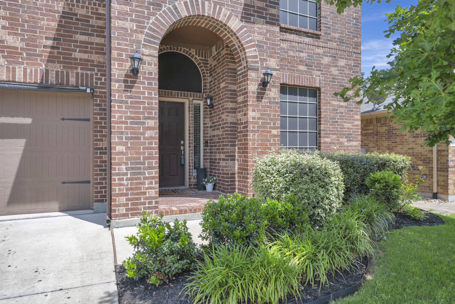
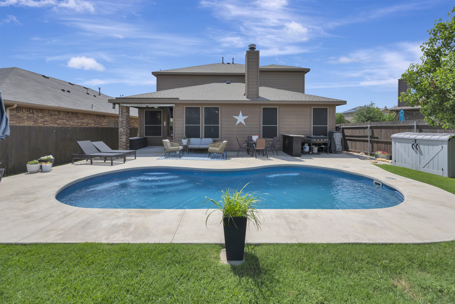
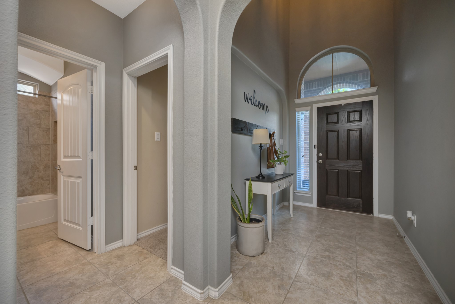
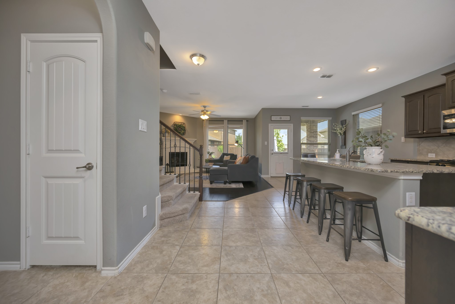
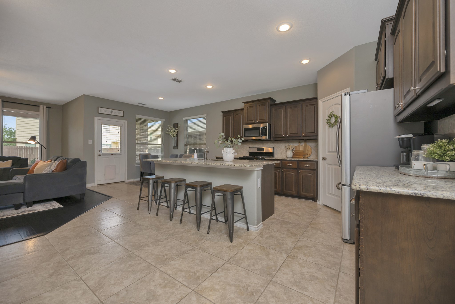
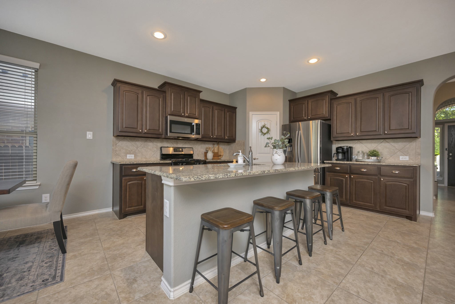
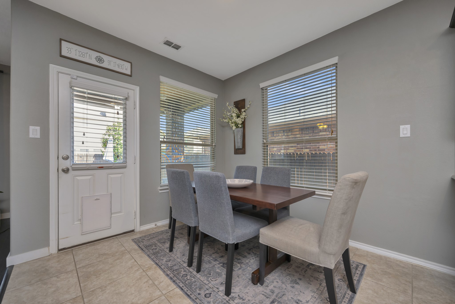
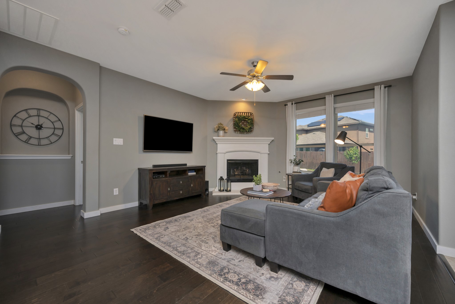
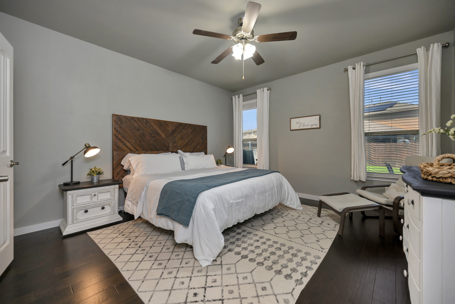
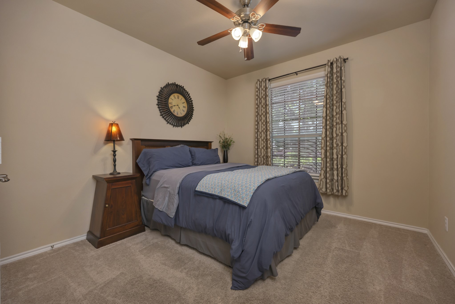
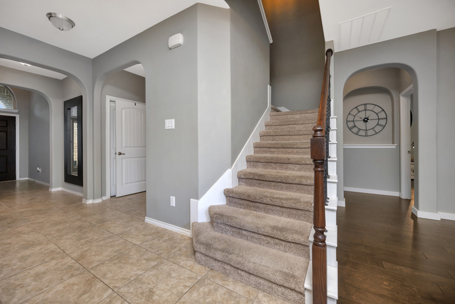
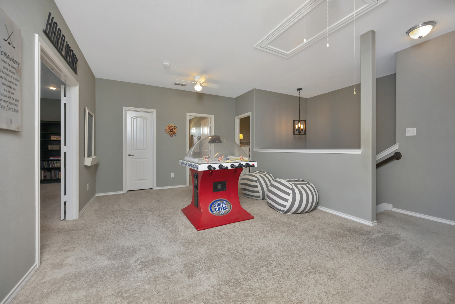
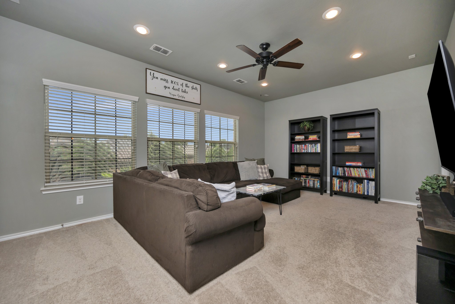
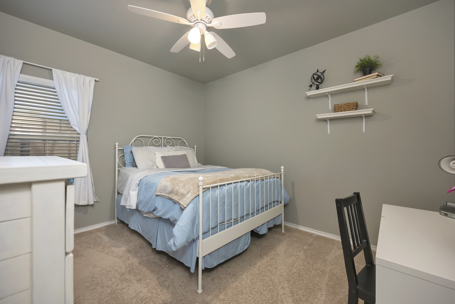
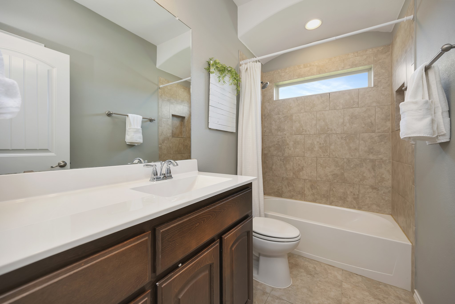
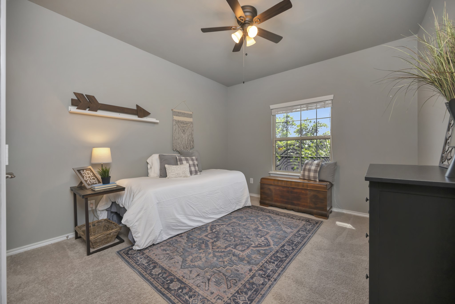
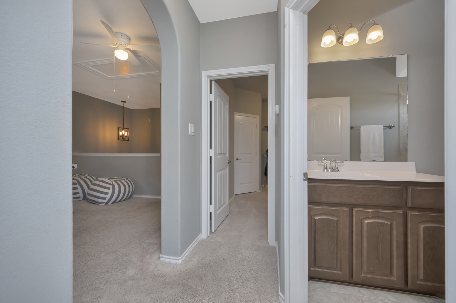
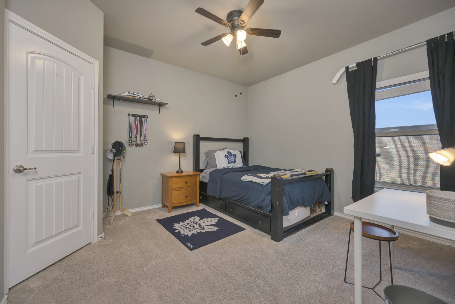
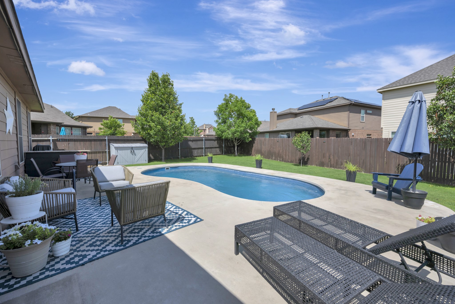
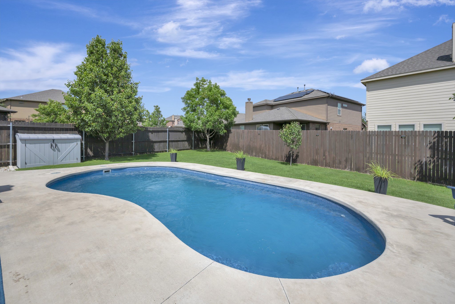
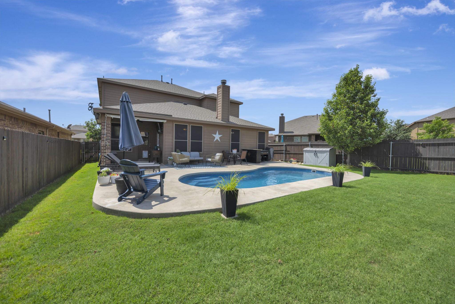
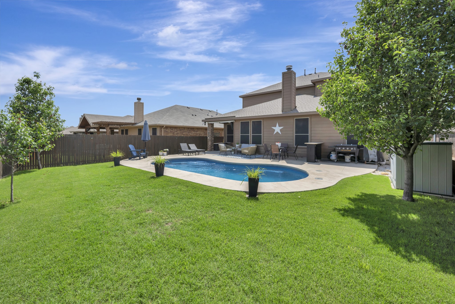
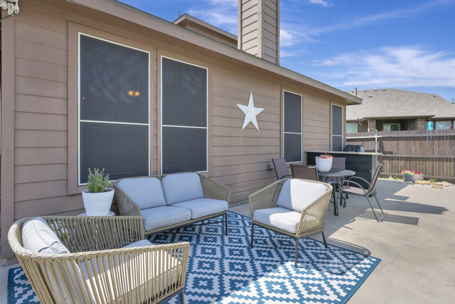
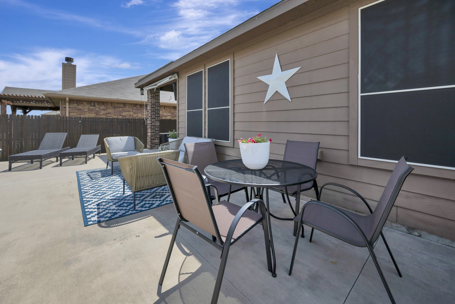
Situated on an oversized lot with a spacious backyard, this stunning 5-bedroom, 4-bath home offers the perfect blend of comfort, style, and functionality. Recent upgrades include fresh interior paint, beautiful hardwood floors, a new roof, solar screens, and an extended patio overlooking the sparkling pool--ideal for entertaining or relaxing outdoors. The flexible floor plan provides generous living spaces and room for everyone. Located in highly acclaimed Northwest ISD with quick access to major highways, this home combines convenience with exceptional living.

5
beds

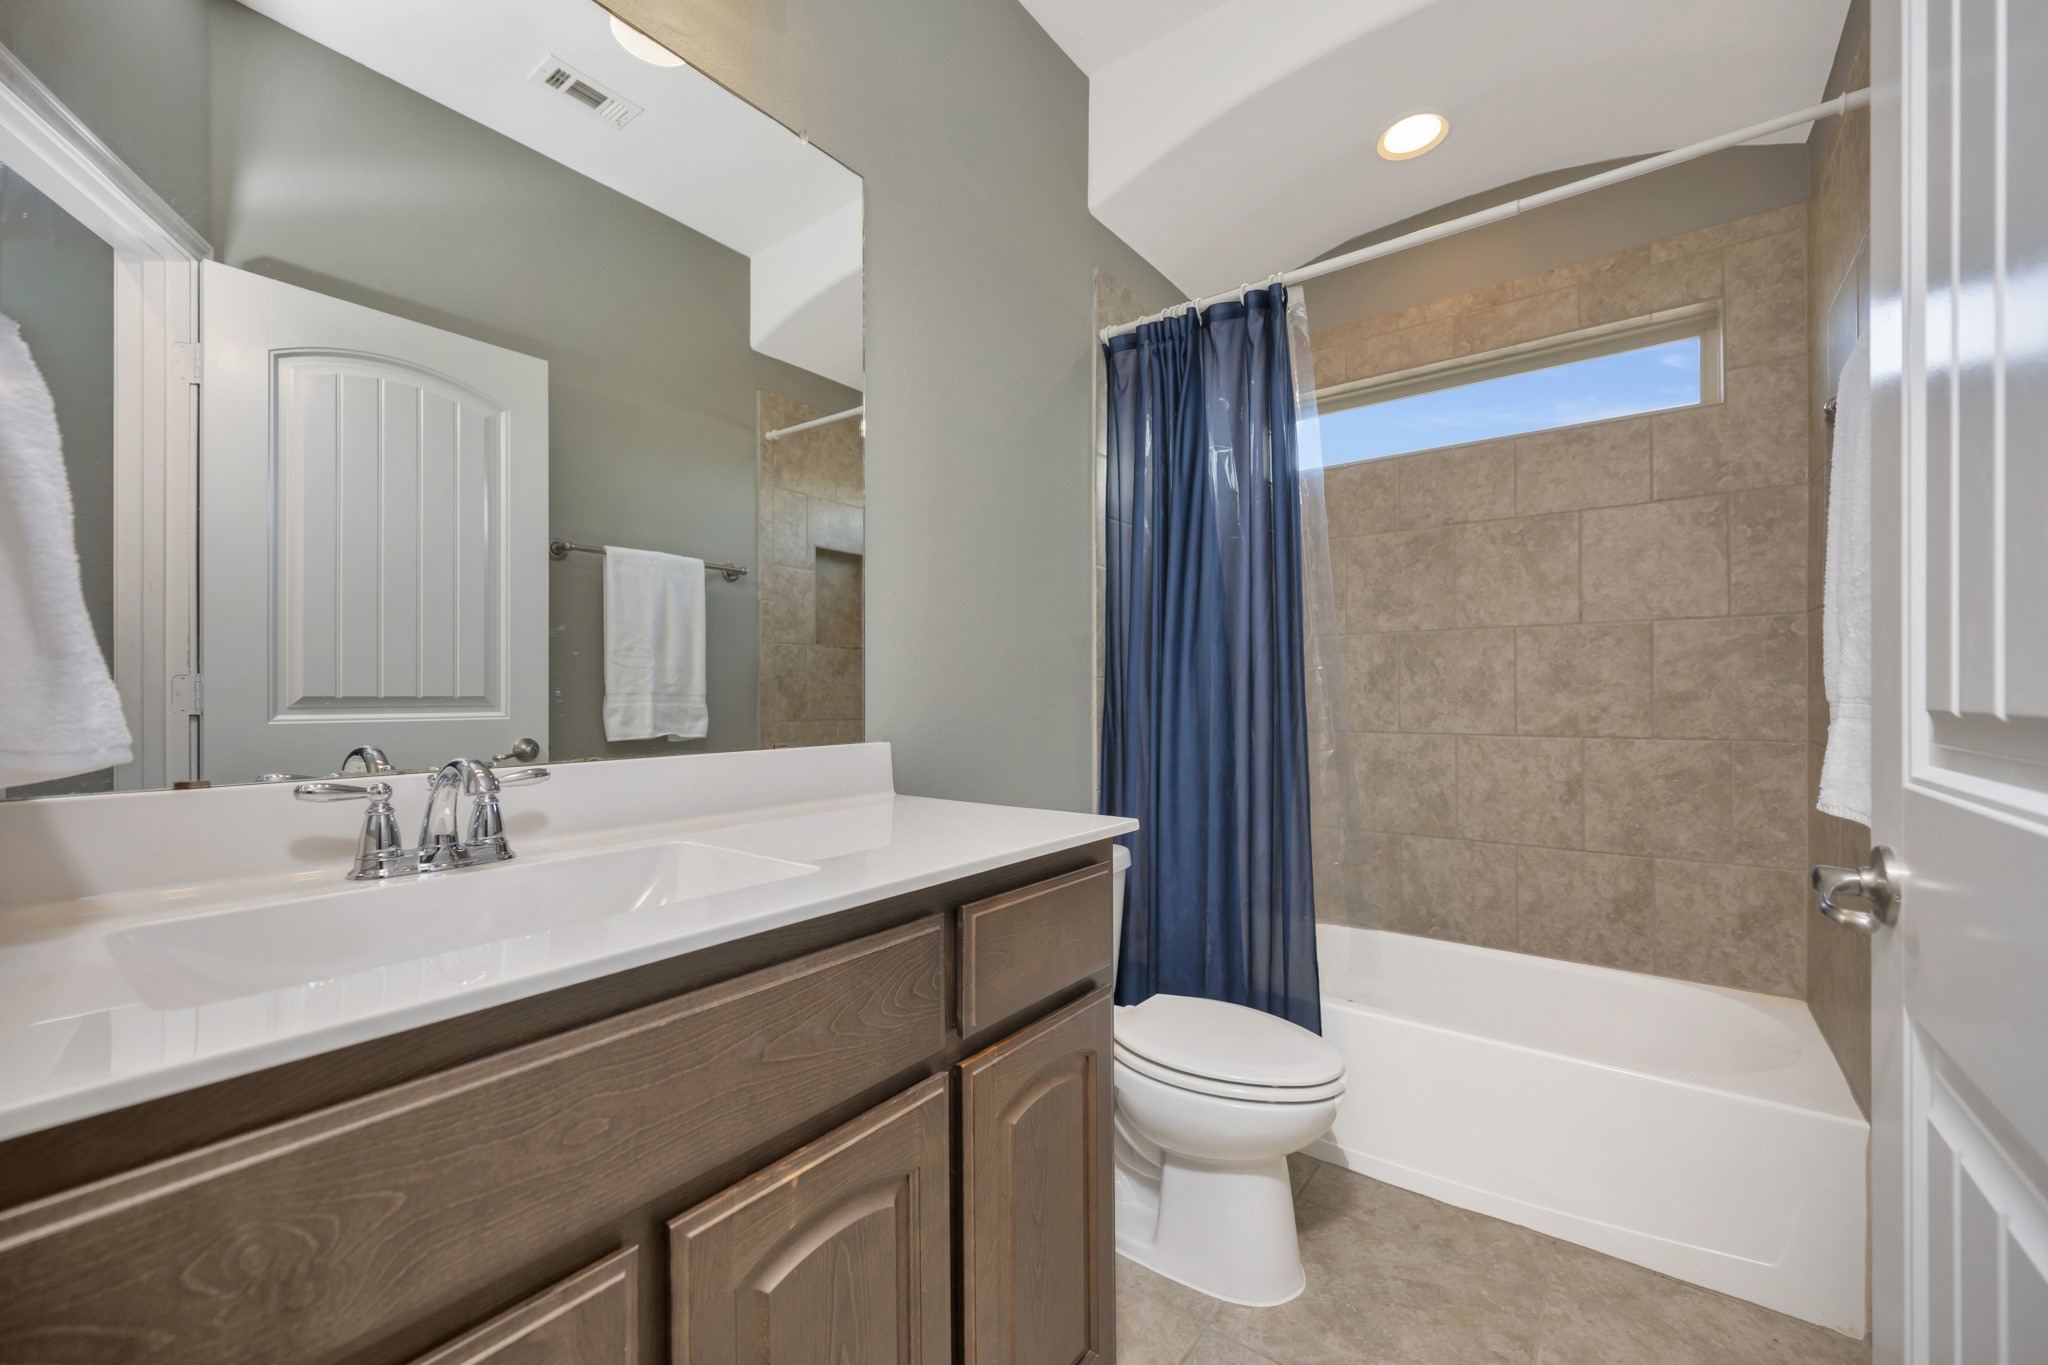
4
baths

2,742 Sq.Ft. LIVING AREA

5,967.72 Sq.Ft. lot

Features & Amenities

Interior

  • total bedrooms5
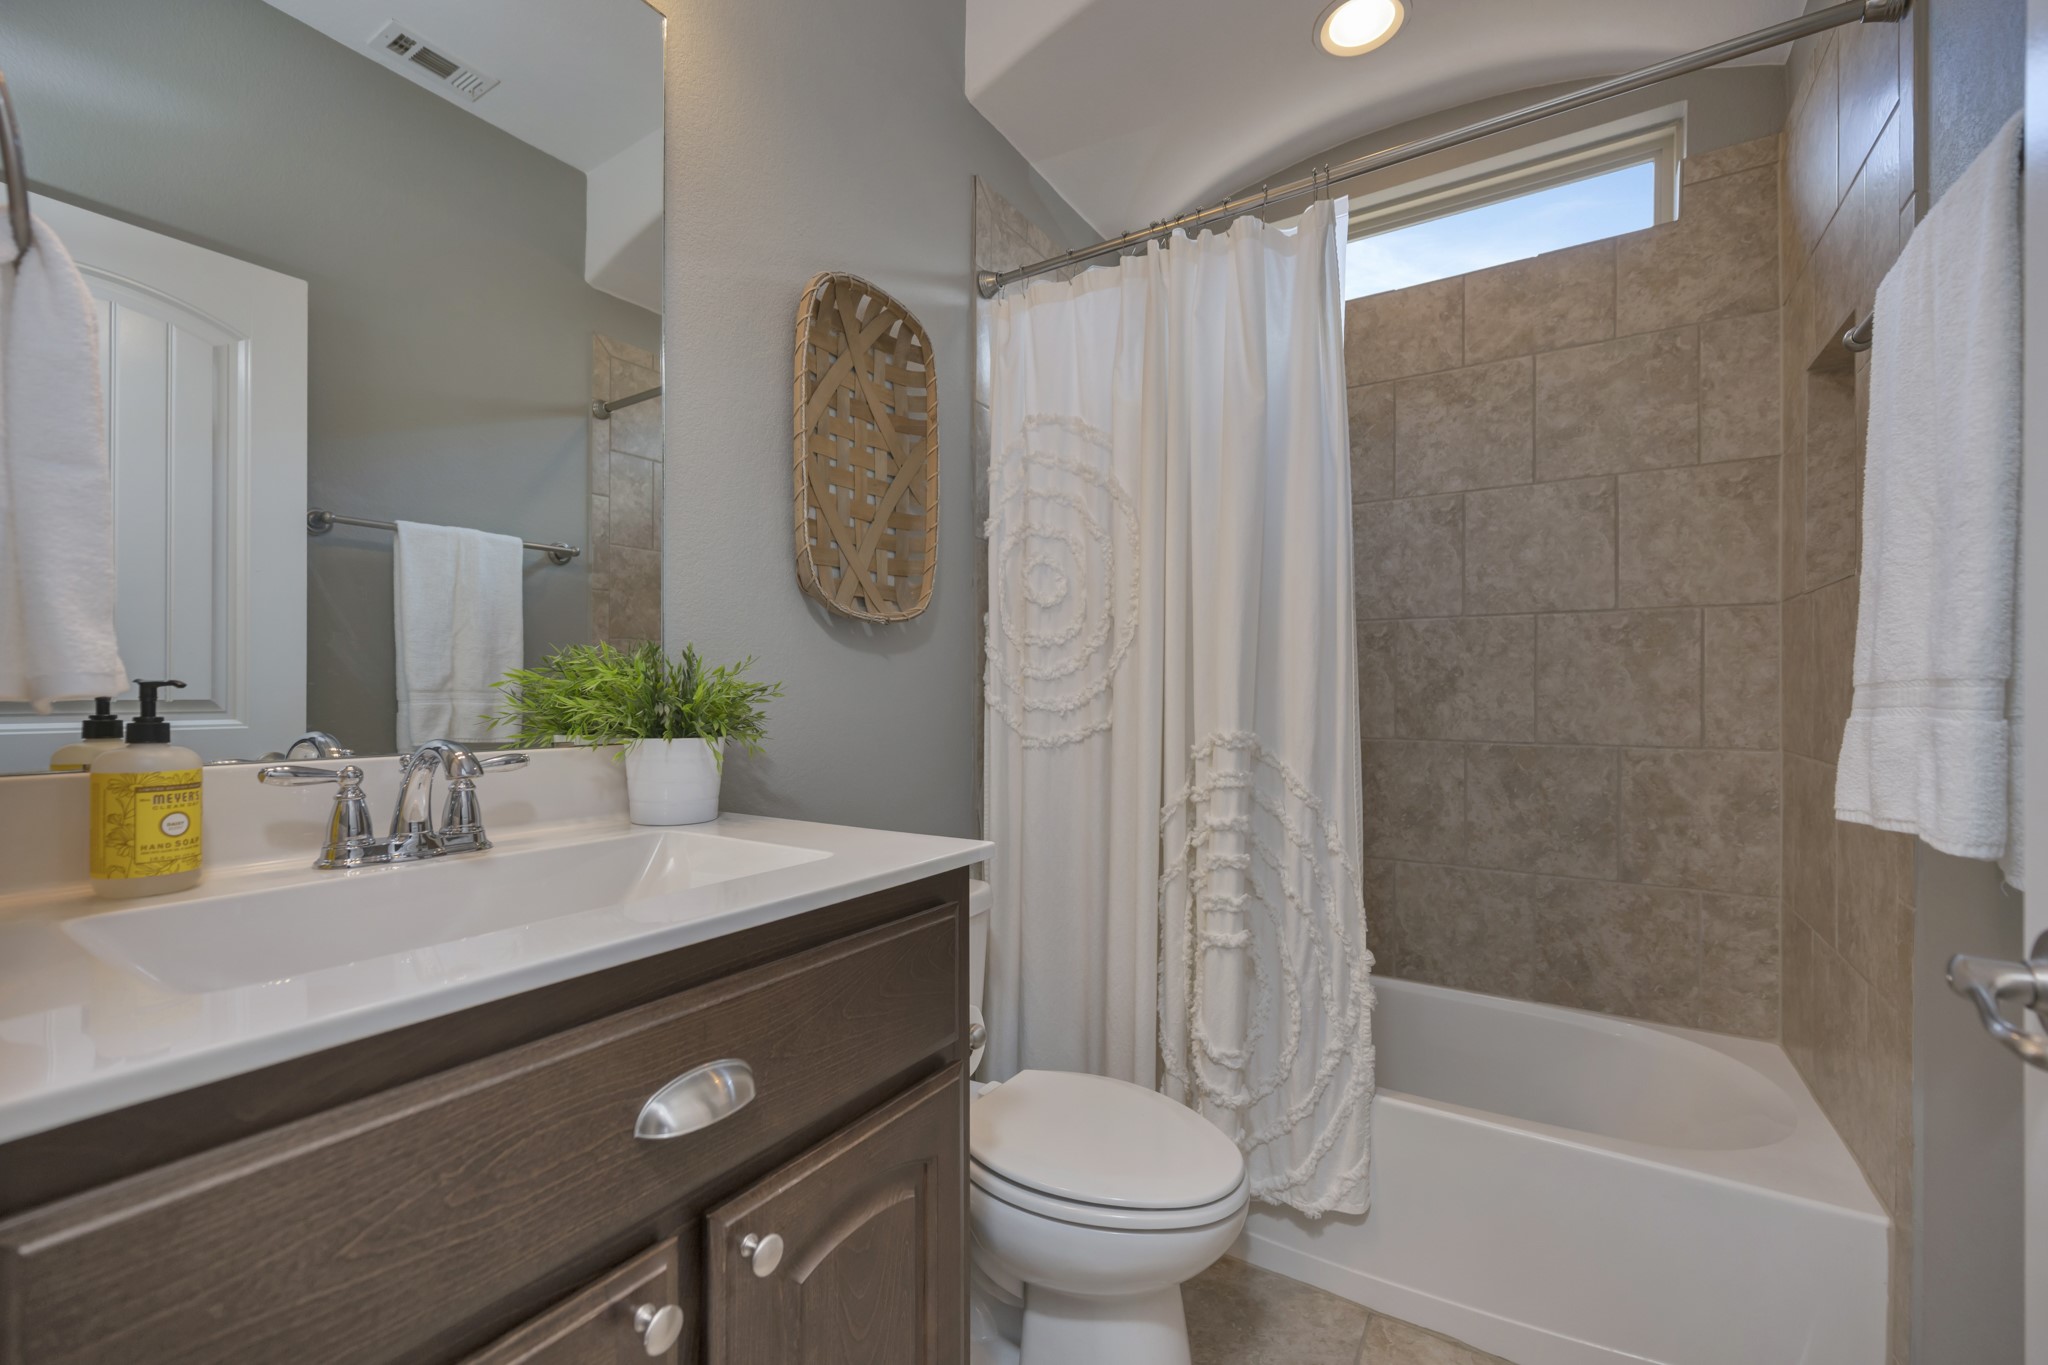
  • Total bathrooms4
  • full bathrooms4
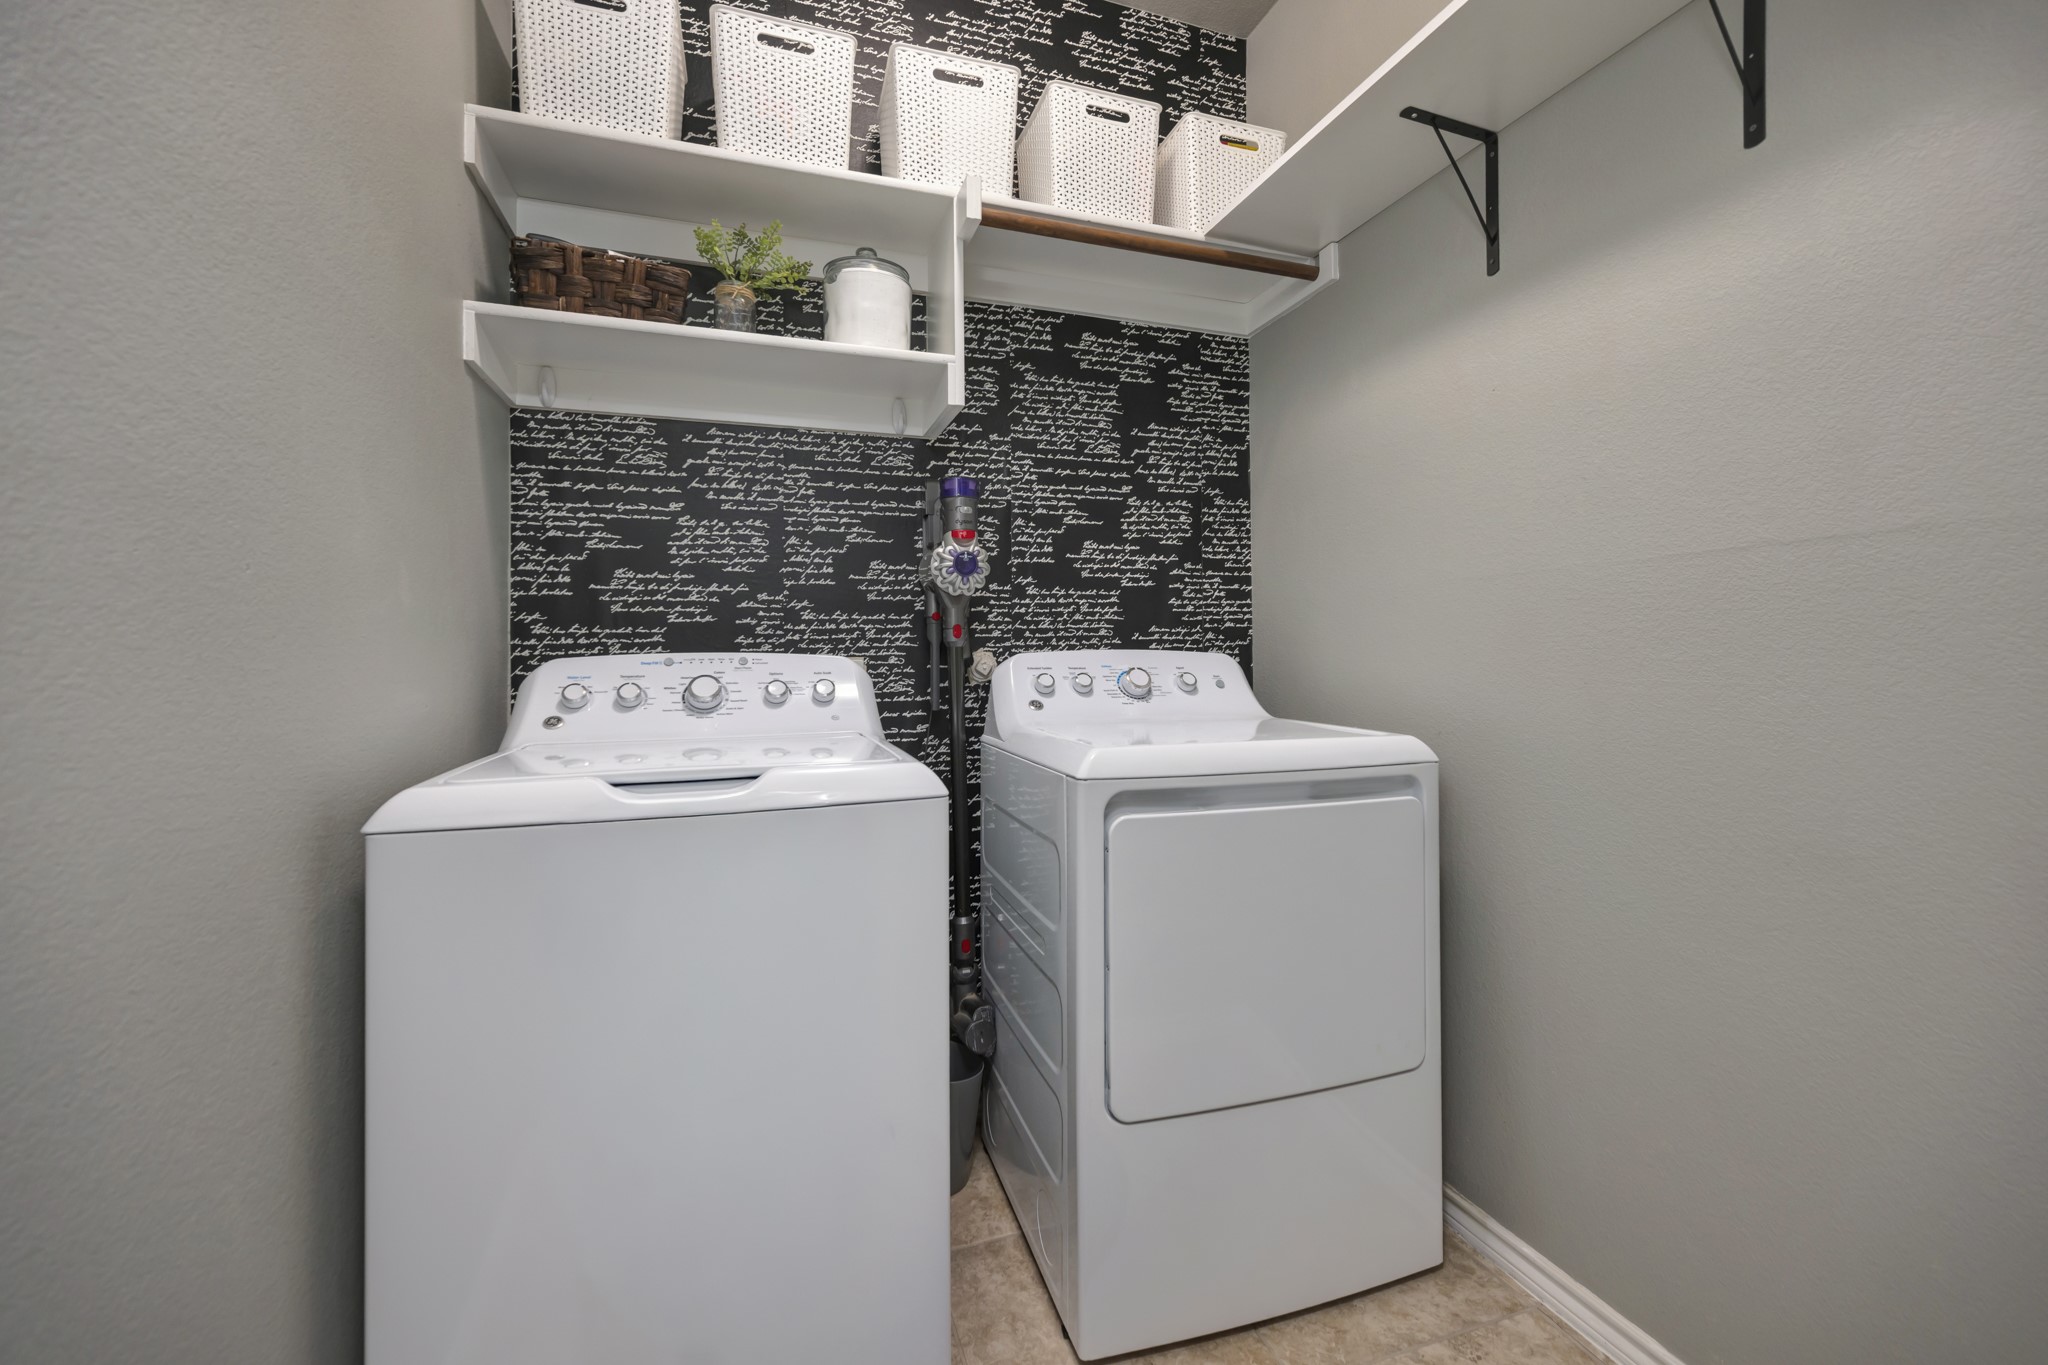
  • Laundry room Washer Hookup, Dryer Hookup, Electric Dryer Hookup, Laundry in Utility Room
  • Flooring Carpet, Ceramic Tile
  • Fireplace Decorative, Gas Starter, Living Room, Wood Burning
  • APPLIANCES Some Gas Appliances, Dishwasher, Electric Oven, Gas Cooktop, Disposal, Gas Water Heater, Microwave, Plumbed For Gas, Vented Exhaust Fan
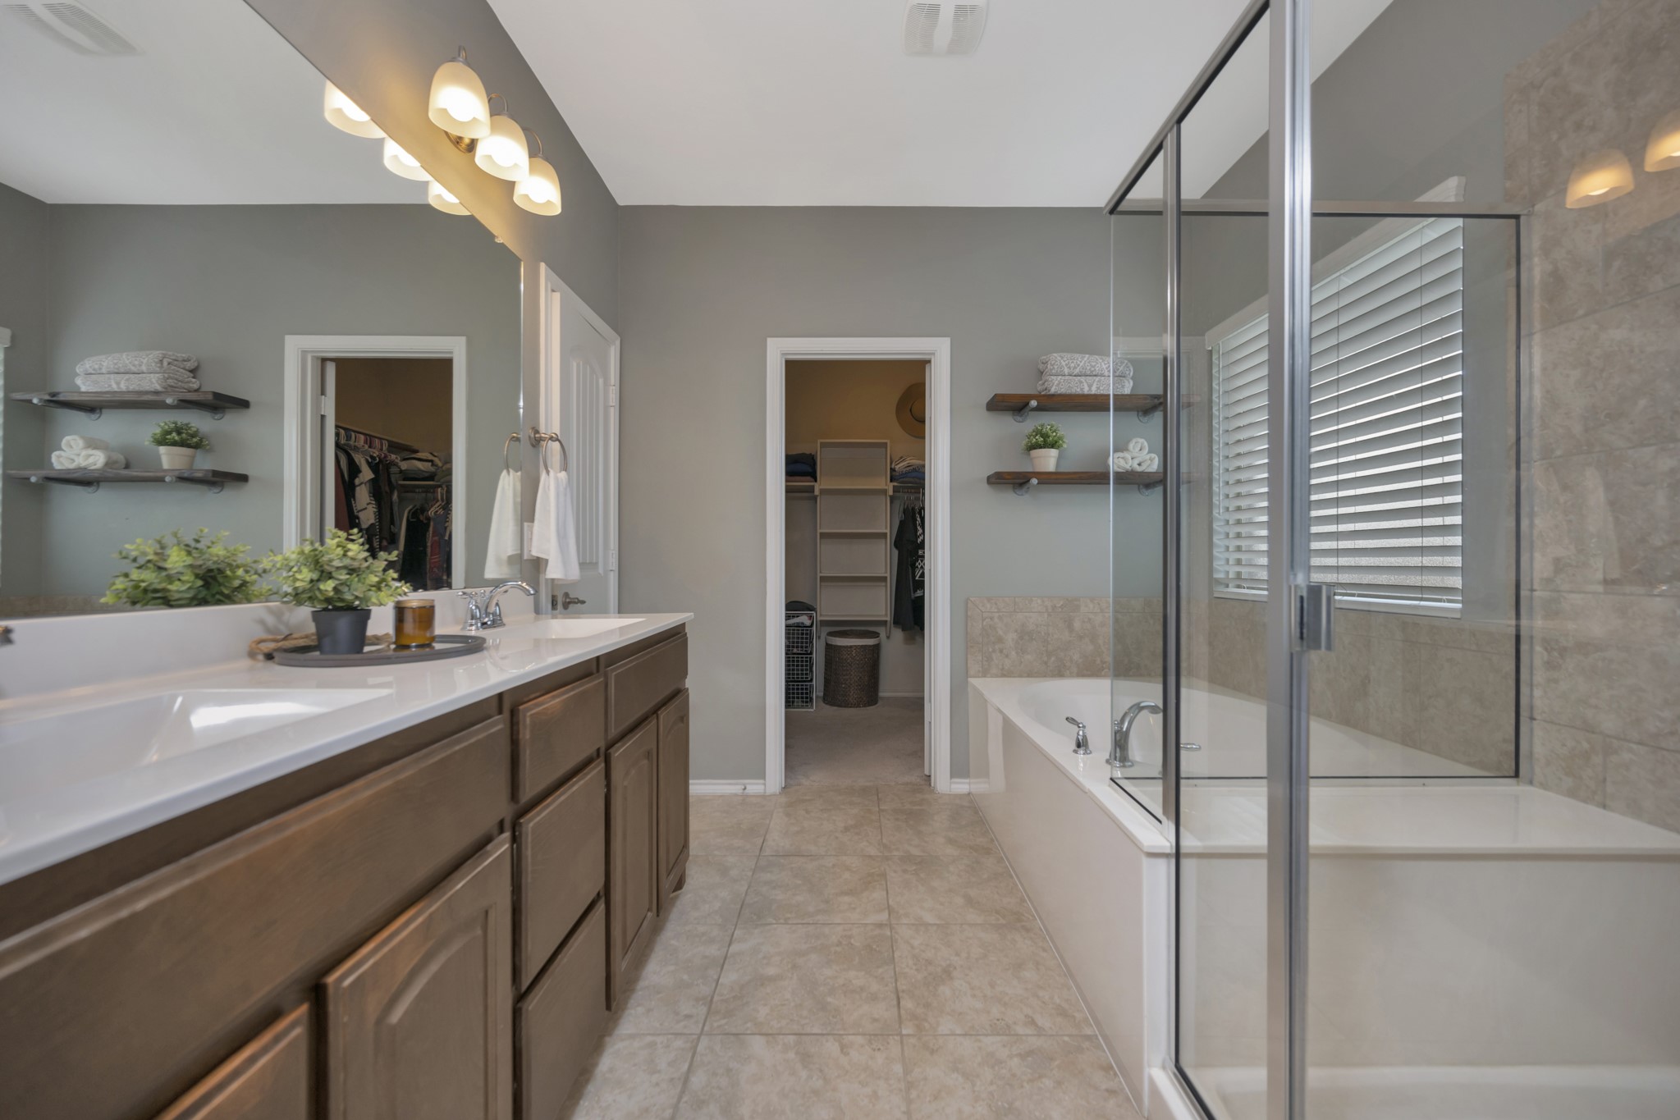
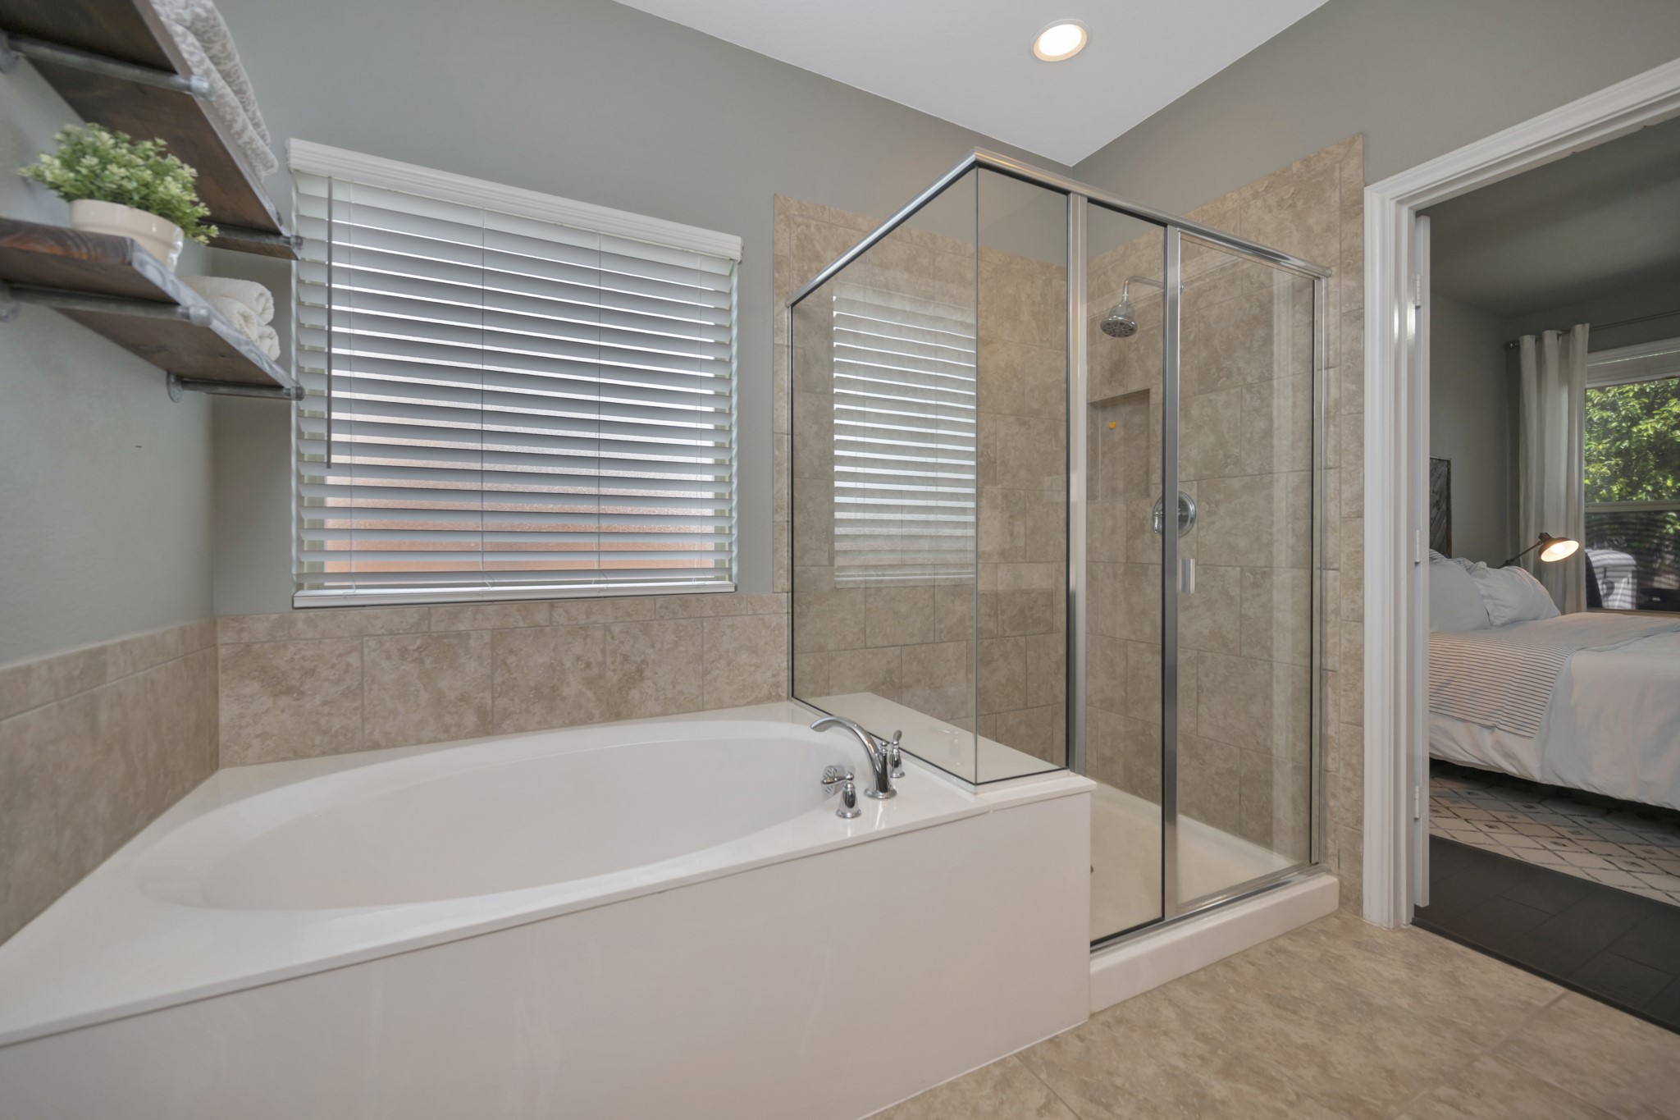

  • other interior Features Built-in Features, Decorative/Designer Lighting Fixtures, Double Vanity, Eat-in Kitchen, Granite Counters, High Speed Internet, Kitchen Island, Open Floorplan, Pantry, Cable TV, Vaulted Ceiling(s), Walk-In Closet(s)

Area & Lot

  • Status Sold
  • Date Sold August 3, 2026
  • Living Area2,742 Sq.Ft.
  • Lot Area5,967.72 Sq.Ft.
  • MLS® ID21255403
  • TypeResidential
  • YEAR BUILT2016
  • Architecture StylesTraditional, Detached
  • Elementary SchoolHatfield
  • Middle SchoolPike
  • High SchoolNorthwest
  • School DistrictNorthwest ISD

Exterior

  • STORIES2
  • Garage Space2.0
  • water SourcePublic
  • utilitiesElectricity Available, Electricity Connected, Natural Gas Available, Phone Available, Sewer Available, Separate Meters, Underground Utilities, Water Available, Cable Available
  • PoolFiberglass, In Ground, Outdoor Pool, Pool, Private, Pool Sweep, Community
  • roofComposition, Shingle
  • lot featuresBack Yard, Interior Lot, Lawn, Landscaped, Level, Subdivision, Sprinkler System, Few Trees
  • parkingConcrete, Direct Access, Door-Single, Driveway, Enclosed, Garage Faces Front, Garage, Garage Door Opener, Inside Entrance, Kitchen Level, Lighted, Storage
  • HEAT TYPECentral, Fireplace(s), Natural Gas
  • AIR CONDITIONINGCentral Air, Ceiling Fan(s), Electric
  • sewerPublic Sewer
  • SubstructureSlab
  • security FeaturesSecurity System, Smoke Detector(s), Security Lights
  • other exterior FeaturesLighting, Rain Gutters

Financial

  • Price Upon Request
View Virtual Tour

Work With Wes

Wes is your one-stop shop for all of your real estate needs. He handles home sales, purchases, property management and mortgage loans, and refinances. He offers the very highest level of service to every single client.

Follow Me On Instagram