1875 Balfour Bend
1875 Balfour Bend
1875 Balfour Bend
1875 Balfour Bend
1875 Balfour Bend
1875 Balfour Bend
1875 Balfour Bend
1875 Balfour Bend
1875 Balfour Bend
1875 Balfour Bend
1875 Balfour Bend
1875 Balfour Bend
1875 Balfour Bend
1875 Balfour Bend
1875 Balfour Bend
1875 Balfour Bend
1875 Balfour Bend
1875 Balfour Bend
1875 Balfour Bend
1875 Balfour Bend
1875 Balfour Bend
1875 Balfour Bend
1875 Balfour Bend
1875 Balfour Bend
1875 Balfour Bend
1875 Balfour Bend
1875 Balfour Bend
1875 Balfour Bend
1875 Balfour Bend
1875 Balfour Bend
1875 Balfour Bend
SEE ALL PHOTOS
1875 Balfour Bend
1875 Balfour Bend
1875 Balfour Bend
1875 Balfour Bend
1875 Balfour Bend
1875 Balfour Bend
1875 Balfour Bend
1875 Balfour Bend
1875 Balfour Bend
1875 Balfour Bend
1875 Balfour Bend
1875 Balfour Bend
1875 Balfour Bend
1875 Balfour Bend
1875 Balfour Bend
1875 Balfour Bend
1875 Balfour Bend
1875 Balfour Bend
1875 Balfour Bend
1875 Balfour Bend
1875 Balfour Bend
1875 Balfour Bend
1875 Balfour Bend
1875 Balfour Bend
1875 Balfour Bend
1875 Balfour Bend
1875 Balfour Bend
1875 Balfour Bend
1875 Balfour Bend
1875 Balfour Bend
1875 Balfour Bend
Sold

1875 Balfour Bend

1875 Balfour Bend, Forney, TX 75126

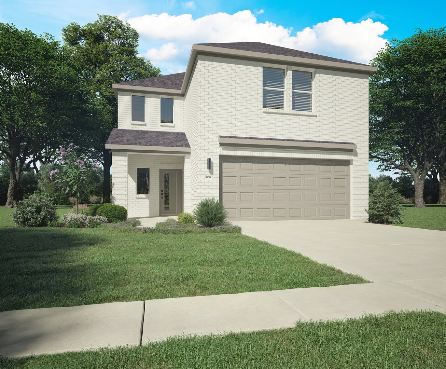
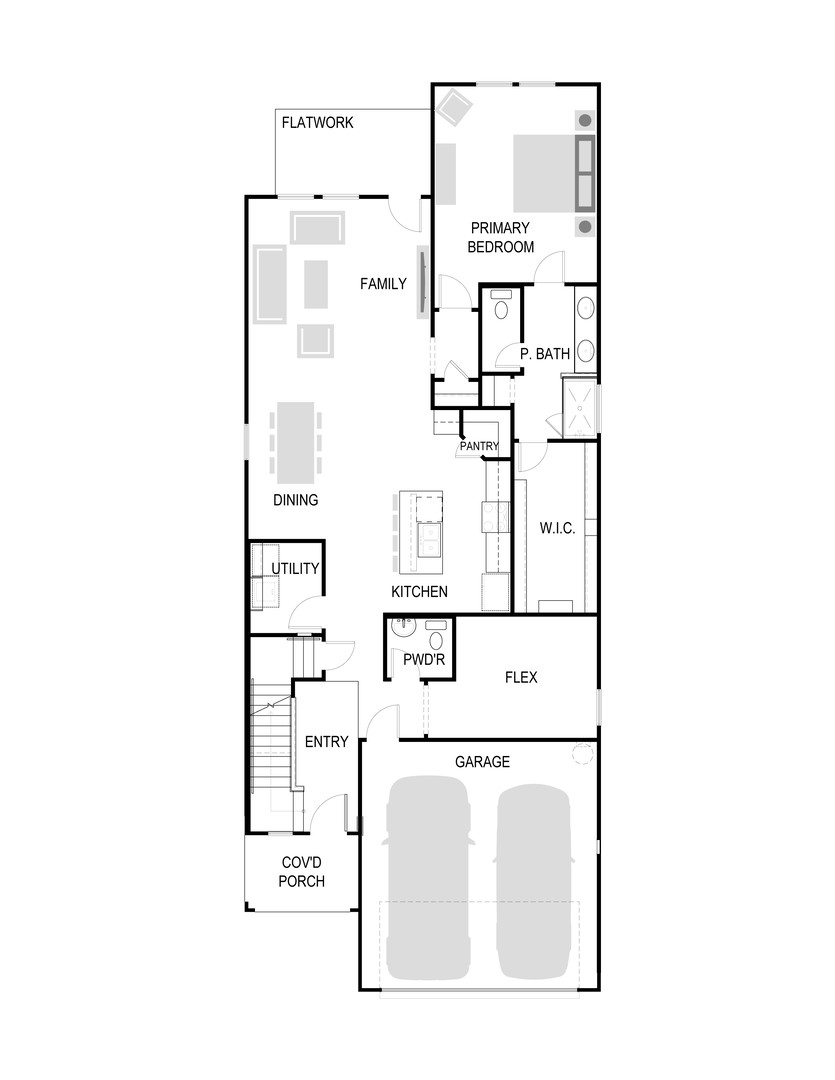
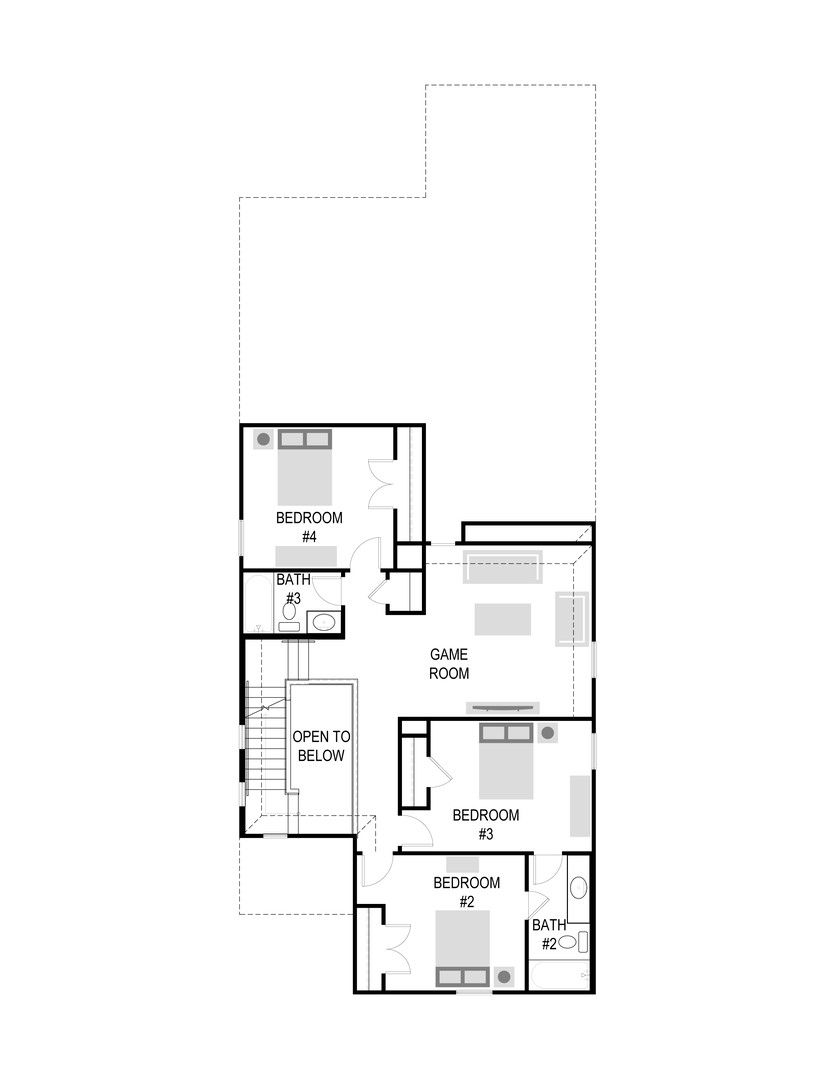
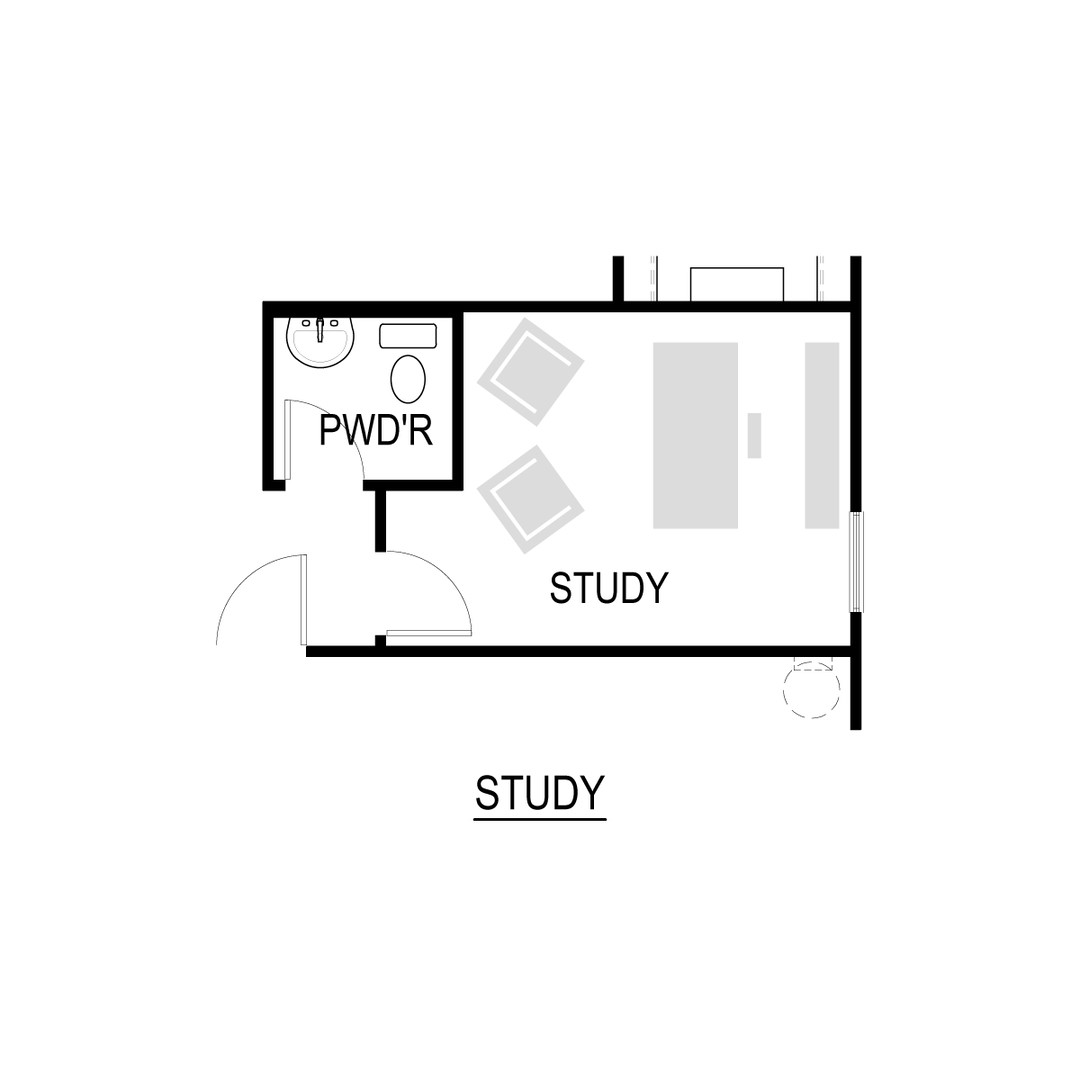
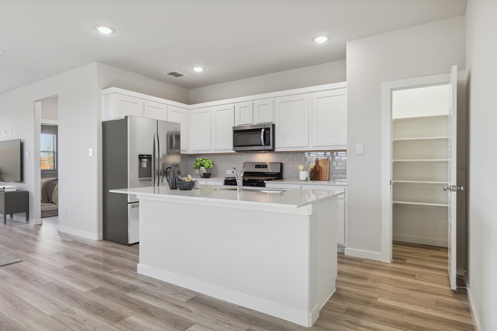
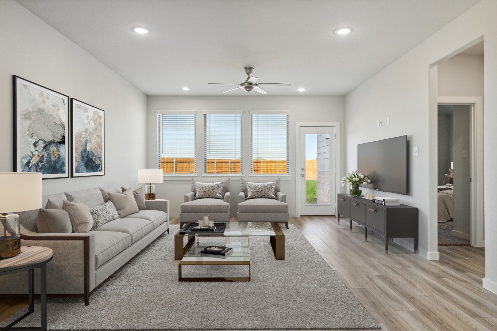
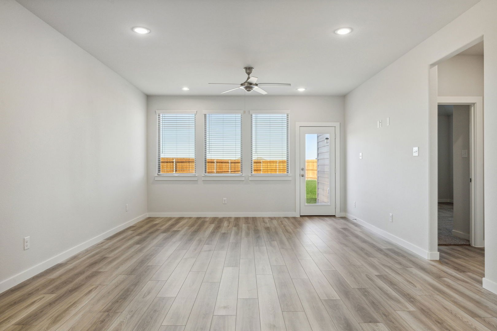
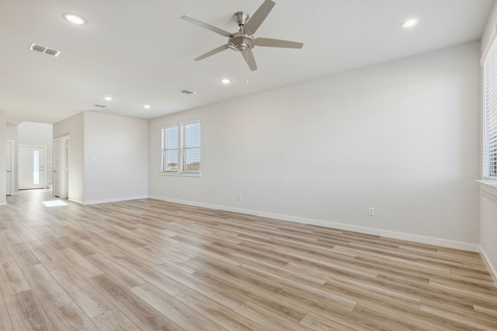
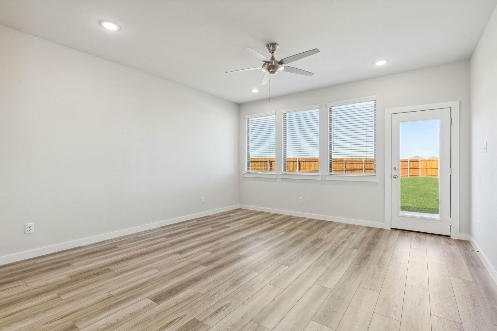
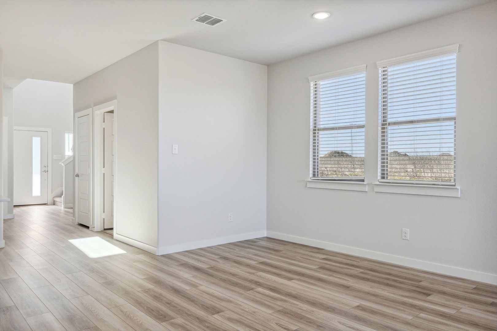
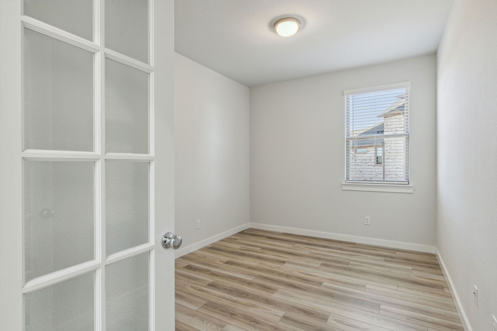
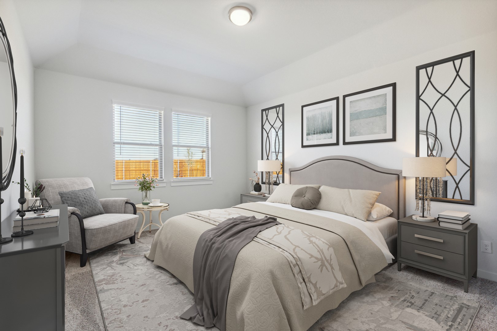
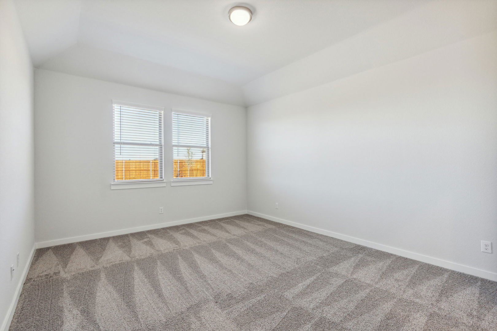
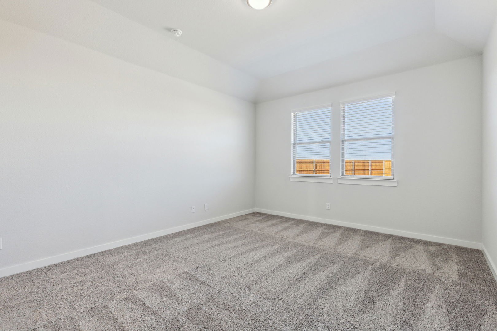
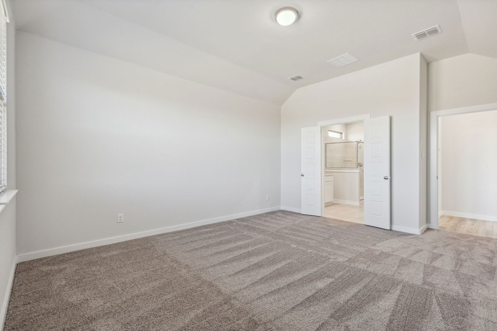
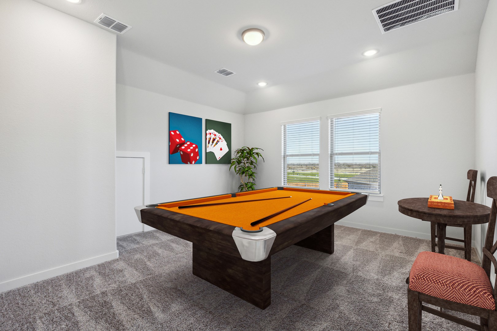
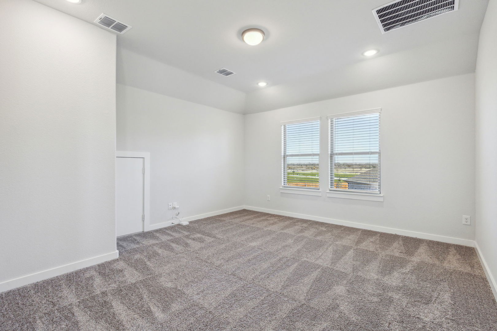
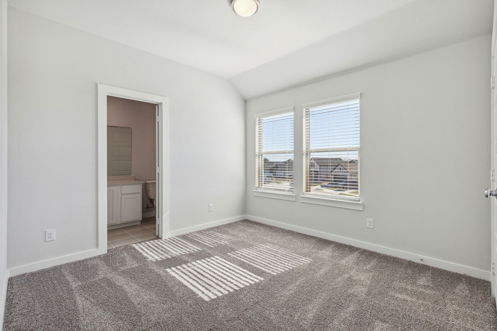
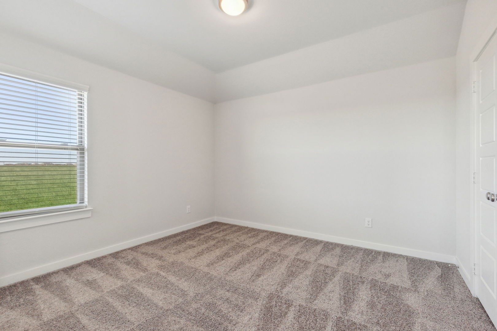
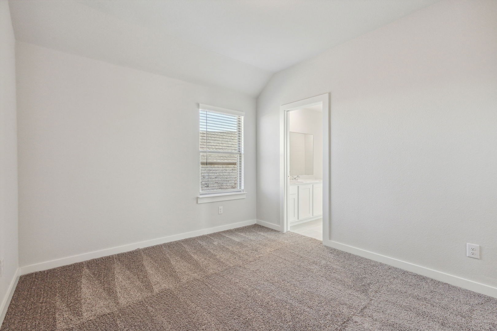
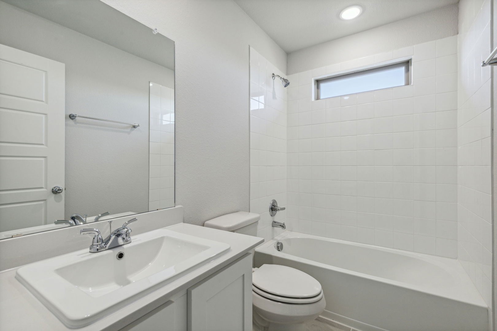
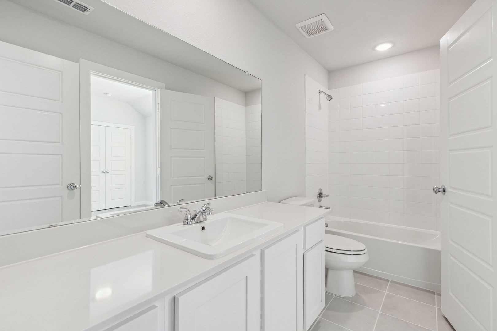
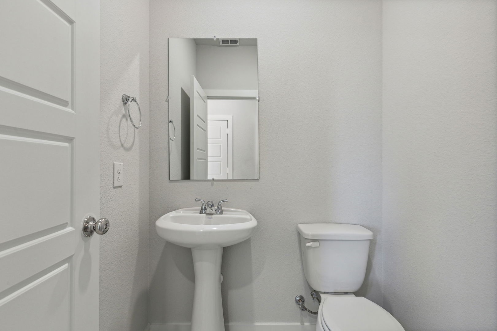
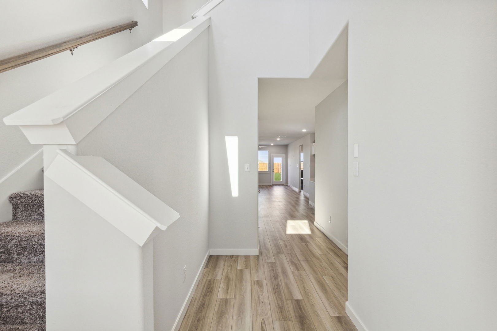
MLS# 21172200 - Built by Trophy Signature Homes - Ready Now! ~ The flexible Willow is everything you want in a home. An oversized study allows you to make quick work of office duties. Or convert one of the upstairs bedrooms into your office and turn the downstairs study into the ultimate bar. Set up an island with bar stools, stock up on liquor and invite guests to sip martinis. Drinks in hand, they can meander over to the beautiful family room, backlit by a wall of windows. Entertain younger guests upstairs in the game room. After the party, sip a glass of wine in the primary suite seating area before turning in.

4
beds

4
baths

2,536 Sq.Ft. LIVING AREA

5,880 Sq.Ft. lot

Wes Walser

Wes Walser

Features & Amenities

Interior

  • total bedrooms4
  • Total bathrooms4
  • full bathrooms3
  • half bathroom1
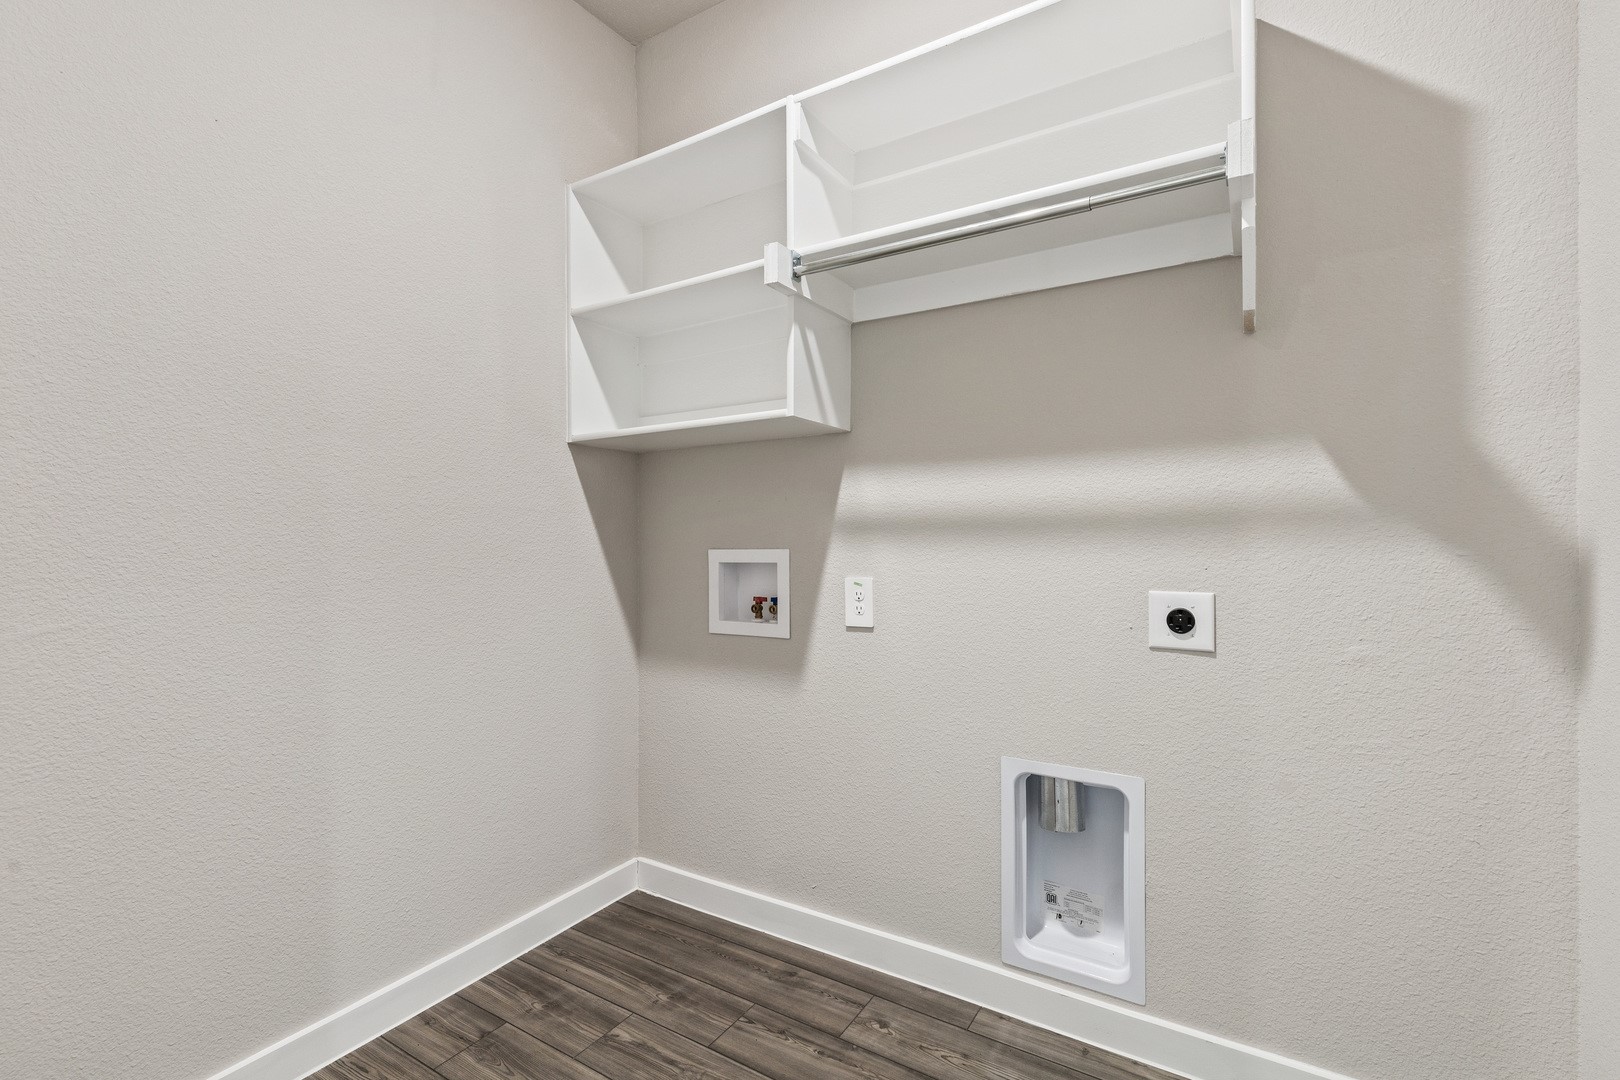
  • Laundry room Washer Hookup, Electric Dryer Hookup, Laundry in Utility Room
  • Flooring Carpet, Luxury Vinyl Plank, Tile
  • APPLIANCES Built-In Gas Range, Dishwasher, Disposal, Gas Oven, Microwave, Tankless Water Heater
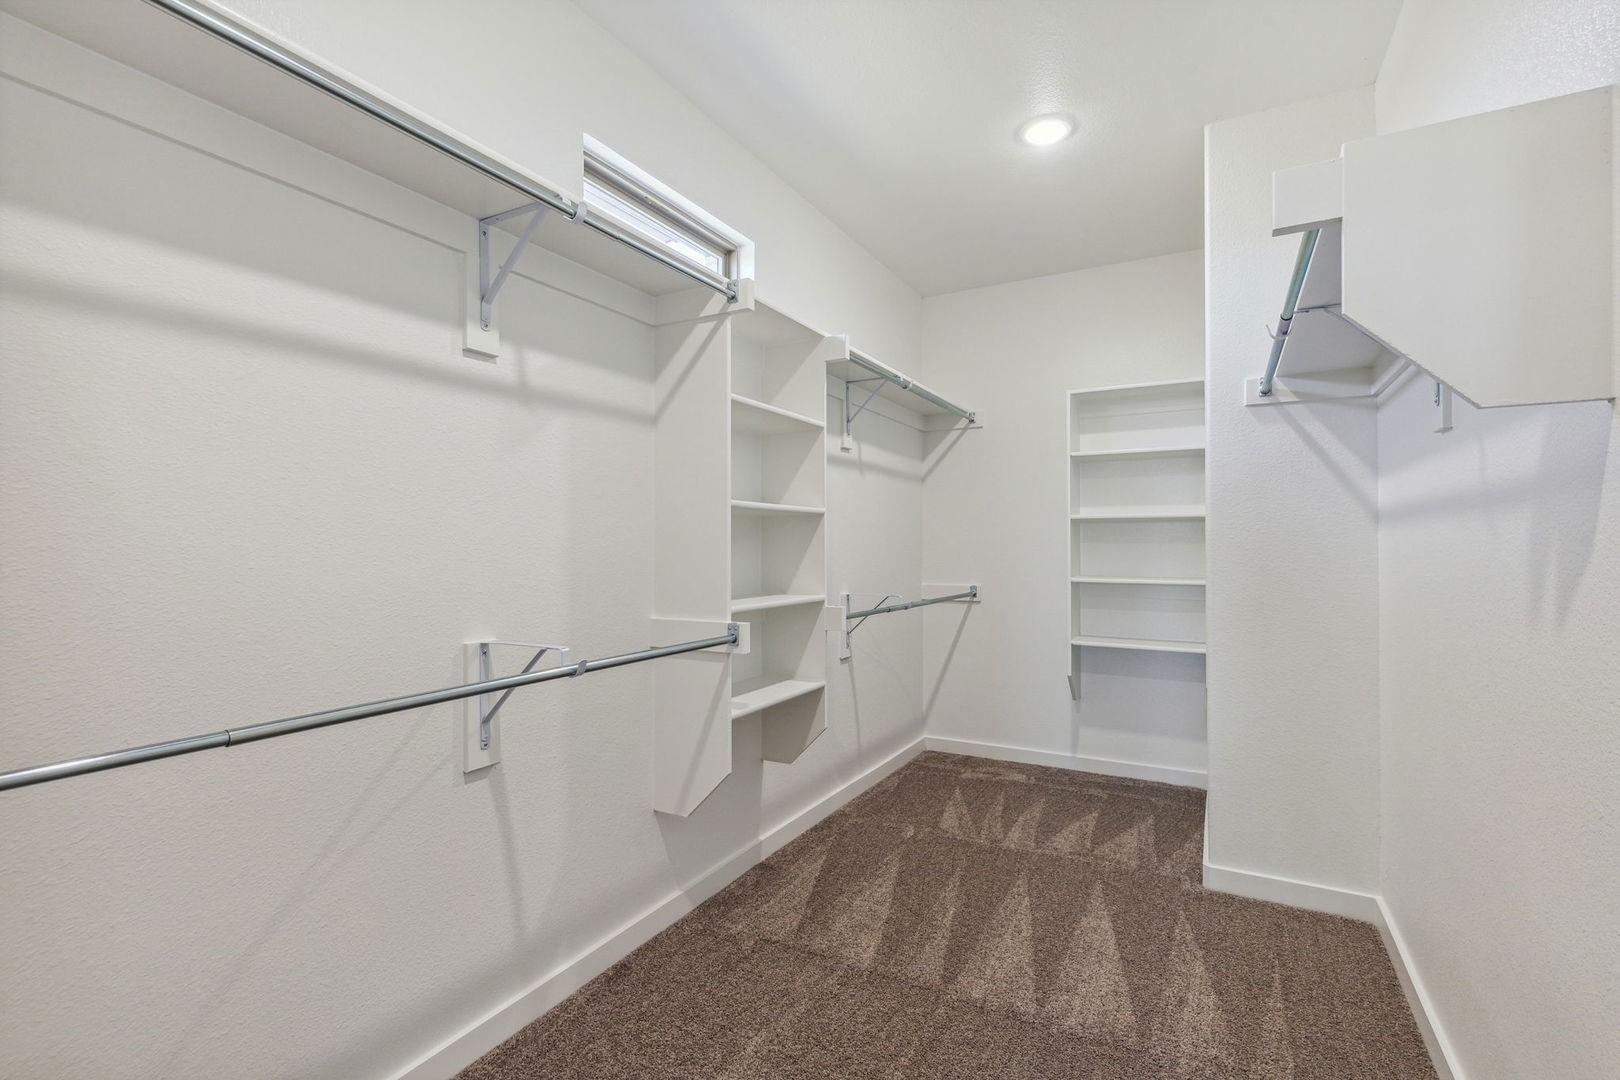
  • other interior Features Decorative/Designer Lighting Fixtures, High Speed Internet, Open Floorplan, Pantry, Cable TV, Vaulted Ceiling(s), Walk-In Closet(s)

Area & Lot

  • Status Sold
  • Living Area2,536 Sq.Ft.
  • Lot Area5,880 Sq.Ft.
  • MLS® ID21172200
  • TypeResidential
  • YEAR BUILT2025
  • Architecture StylesCraftsman, Contemporary/Modern, Detached
  • Elementary SchoolGriffin
  • Middle SchoolBrown
  • High SchoolNorth Forney
  • School DistrictForney ISD

Exterior

  • STORIES2
  • Garage Space2.0
  • utilitiesMunicipal Utilities, Sewer Available, Water Available, Cable Available
  • PoolNone, Community
  • roofComposition
  • parkingDoor-Single
  • HEAT TYPECentral, Natural Gas
  • AIR CONDITIONINGCentral Air, Ceiling Fan(s), Zoned
  • SubstructureSlab
  • security FeaturesCarbon Monoxide Detector(s), Smoke Detector(s)
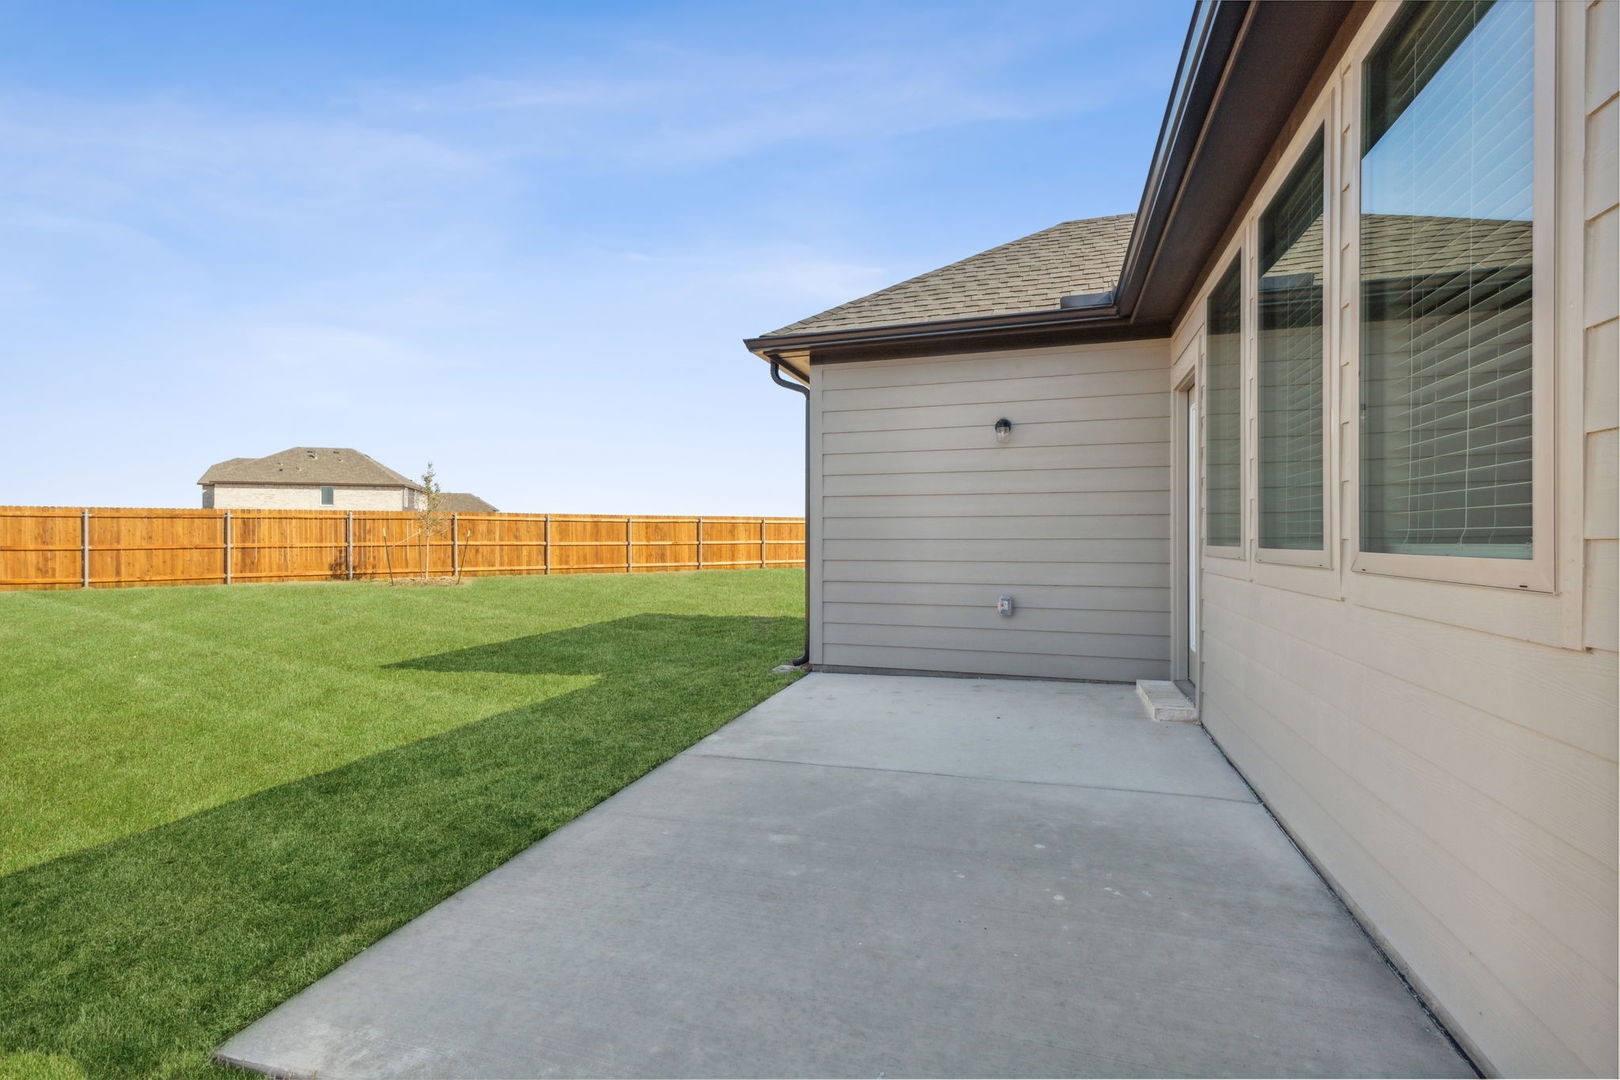
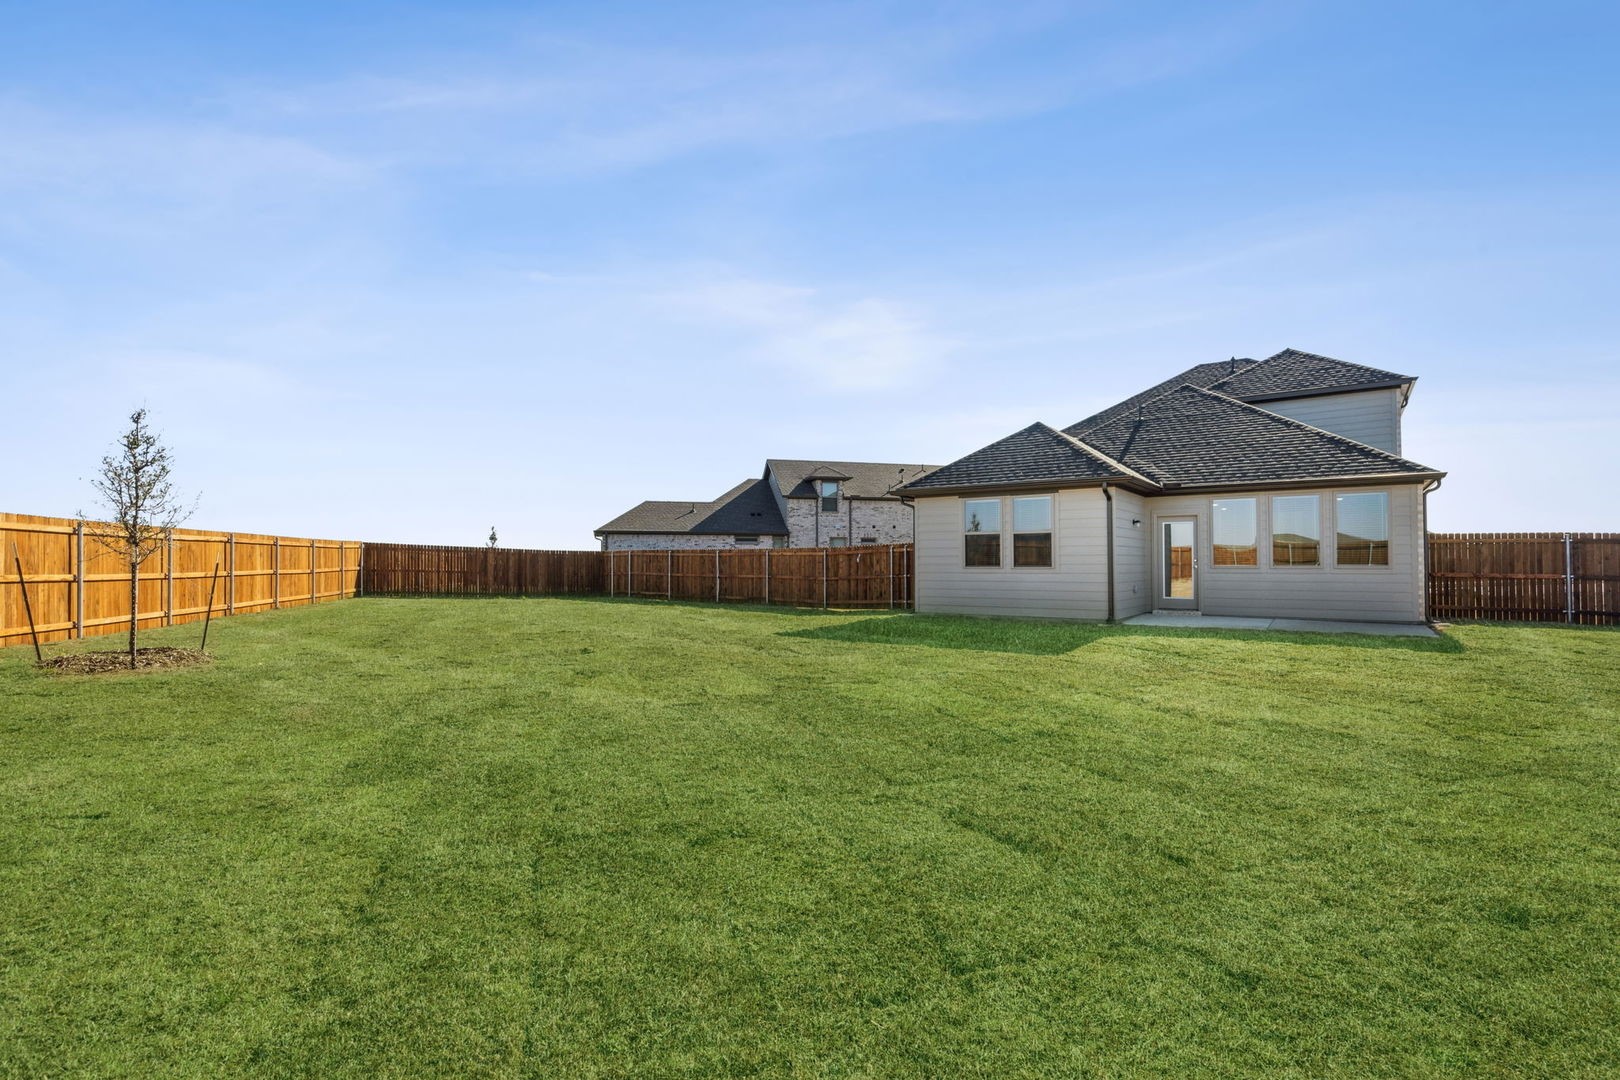
  • other exterior FeaturesLighting, Private Yard, Rain Gutters

Financial

  • Price Upon Request
View Virtual Tour

Work With Wes

Wes is your one-stop shop for all of your real estate needs. He handles home sales, purchases, property management and mortgage loans, and refinances. He offers the very highest level of service to every single client.

Follow Me On Instagram