4144 Capstone Drive
4144 Capstone Drive
4144 Capstone Drive
4144 Capstone Drive
4144 Capstone Drive
4144 Capstone Drive
4144 Capstone Drive
4144 Capstone Drive
4144 Capstone Drive
4144 Capstone Drive
4144 Capstone Drive
4144 Capstone Drive
4144 Capstone Drive
4144 Capstone Drive
4144 Capstone Drive
4144 Capstone Drive
4144 Capstone Drive
4144 Capstone Drive
4144 Capstone Drive
4144 Capstone Drive
4144 Capstone Drive
4144 Capstone Drive
4144 Capstone Drive
4144 Capstone Drive
4144 Capstone Drive
4144 Capstone Drive
4144 Capstone Drive
SEE ALL PHOTOS
4144 Capstone Drive
4144 Capstone Drive
4144 Capstone Drive
4144 Capstone Drive
4144 Capstone Drive
4144 Capstone Drive
4144 Capstone Drive
4144 Capstone Drive
4144 Capstone Drive
4144 Capstone Drive
4144 Capstone Drive
4144 Capstone Drive
4144 Capstone Drive
4144 Capstone Drive
4144 Capstone Drive
4144 Capstone Drive
4144 Capstone Drive
4144 Capstone Drive
4144 Capstone Drive
4144 Capstone Drive
4144 Capstone Drive
4144 Capstone Drive
4144 Capstone Drive
4144 Capstone Drive
4144 Capstone Drive
4144 Capstone Drive
4144 Capstone Drive
For Lease

4144 Capstone Drive

4144 Capstone Drive, Fort Worth, TX 76244

$2,000/month
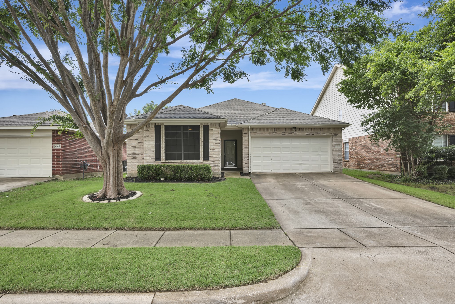
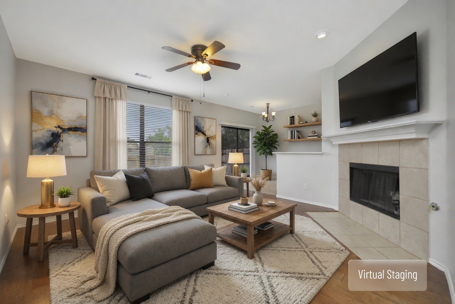
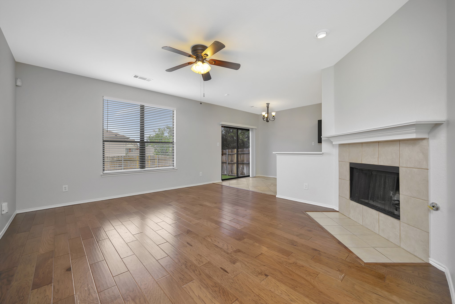
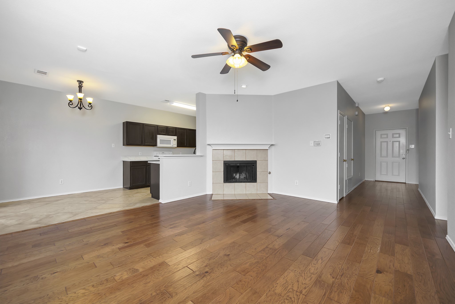
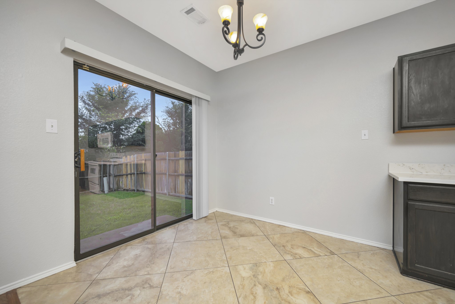
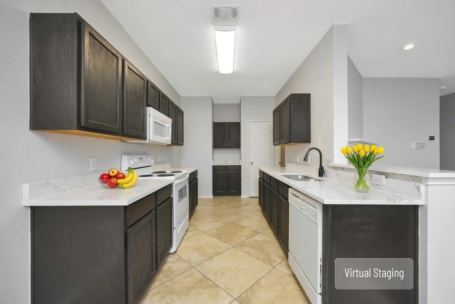
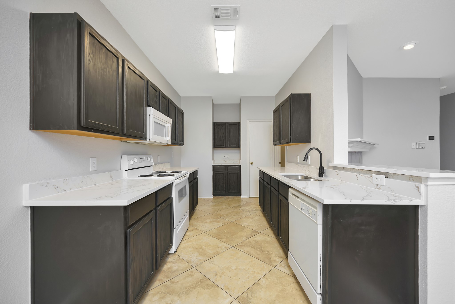
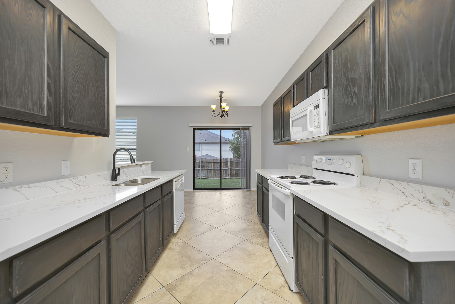
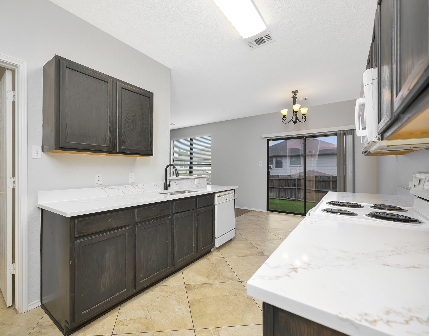
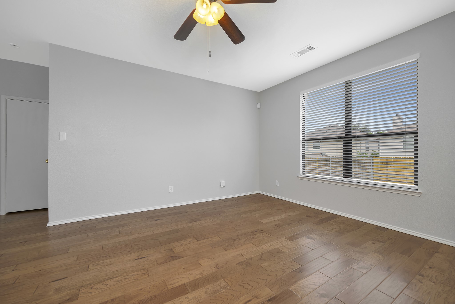
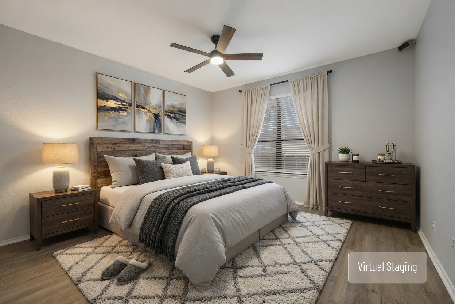
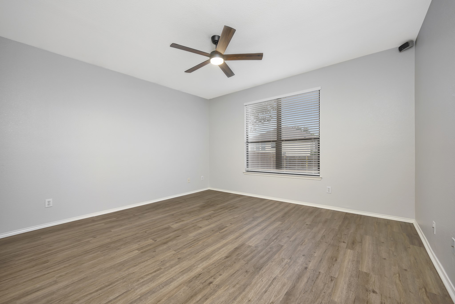
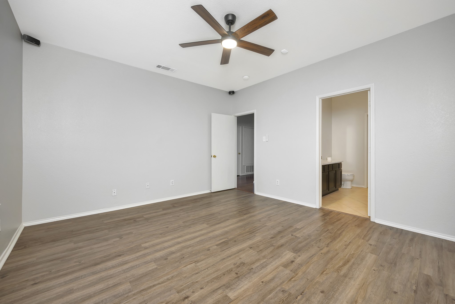
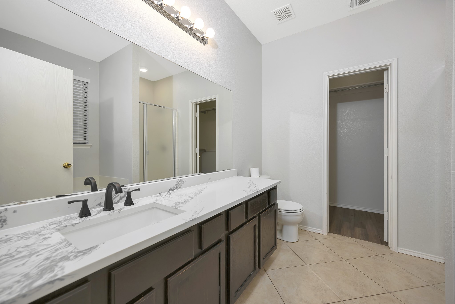
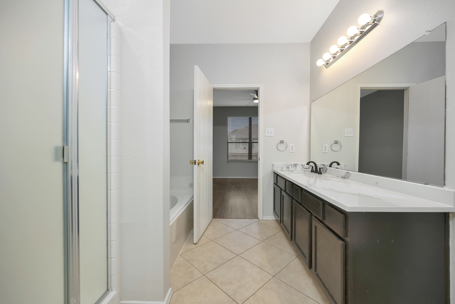
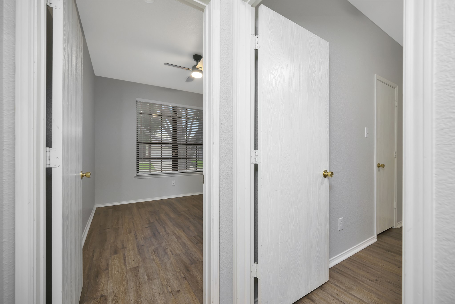
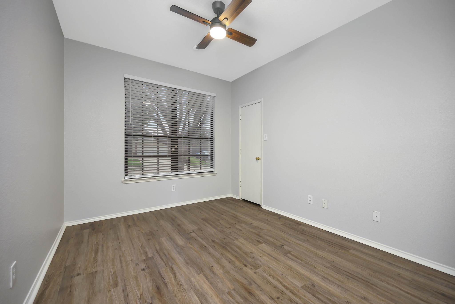
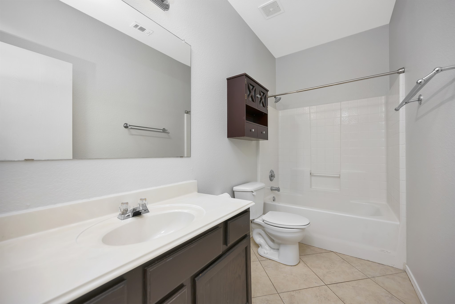
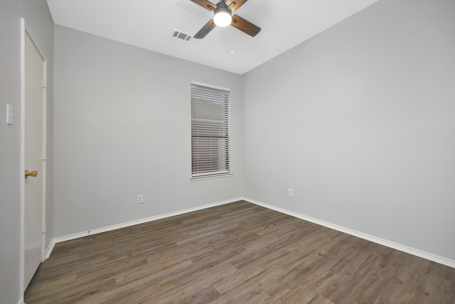
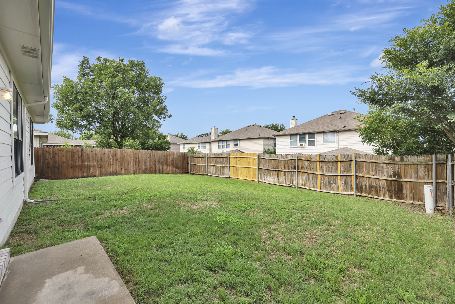
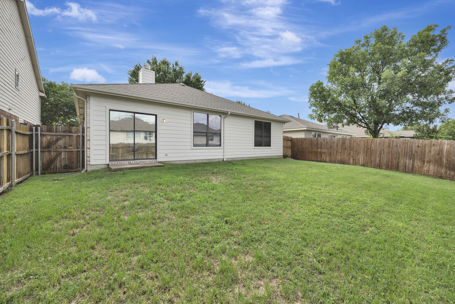
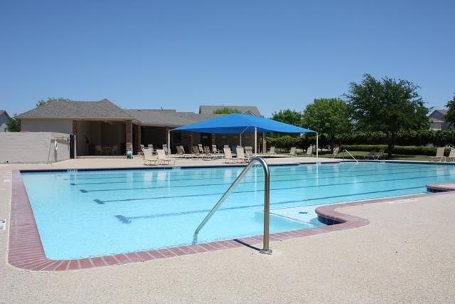
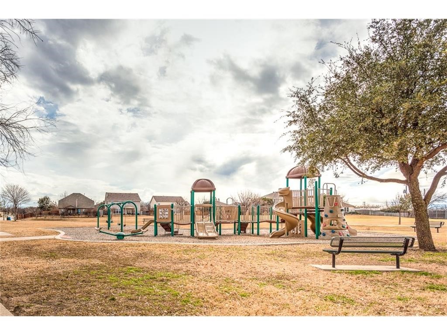
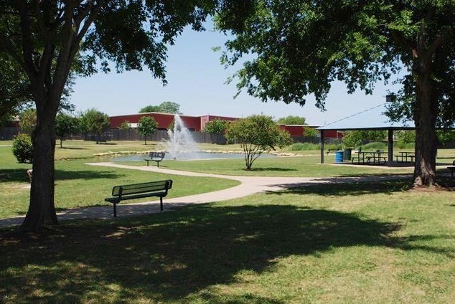
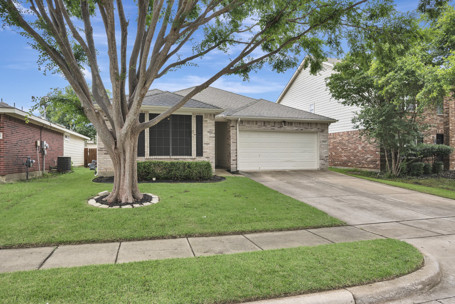
Come see this charming home in a great neighborhood! Gorgeous engineered wood flooring throughout entry and living room. New quartz counters in the kitchen and primary bathroom. Oversized 24 inch floor tile in kitchen and breakfast. Beautiful luxury vinyl plank flooring in all three bedrooms. Fresh paint inside and outside. Large back yard. Walk to the neighborhood park and large community pool. Attends sought after Keller ISD schools. Great location - near Roanoke dining, Alliance Town Center, Southlake Town Square, and DFW Airport. Small dog only. No cats please. $60 app fee per occupant over 18 years old payable via Venmo or Zelle to Wes Walser. TAR application + copies of Drivers Licenses + copies of last 60 days pay stubs. Tenants and agents responsibility to verify all information contained in this listing.

3
beds

2
baths

1,382 Sq.Ft. LIVING AREA

5,227.2 Sq.Ft. lot

Wes Walser

Wes Walser

Features & Amenities

Interior

  • total bedrooms3
  • Total bathrooms2
  • full bathrooms2
  • Laundry room Washer Hookup, Electric Dryer Hookup, Laundry in Utility Room
  • Flooring Ceramic Tile, Engineered Hardwood, Luxury Vinyl Plank
  • Fireplace Wood Burning
  • APPLIANCES Dishwasher, Electric Range, Disposal, Microwave
  • other interior Features Eat-in Kitchen, High Speed Internet, Cable TV

Area & Lot

  • Status For Lease
  • Living Area1,382 Sq.Ft.
  • Lot Area5,227.2 Sq.Ft.
  • MLS® ID21284469
  • TypeResidential
  • YEAR BUILT2003
  • Architecture StylesTraditional, Detached
  • Elementary SchoolWoodlandsp
  • Middle SchoolTrinity Springs,Trinity Meadows
  • High SchoolTimber Creek
  • School DistrictKeller ISD

Exterior

  • STORIES1
  • Garage Space2.0
  • water SourcePublic
  • utilitiesElectricity Available, Sewer Available, Water Available, Cable Available
  • PoolNone, Community
  • roofComposition
  • lot featuresInterior Lot, Subdivision
  • parkingDoor-Single, Driveway, Garage Faces Front, Garage, Garage Door Opener
  • HEAT TYPECentral, Electric
  • AIR CONDITIONINGCentral Air, Ceiling Fan(s), Electric
  • sewerPublic Sewer
  • SubstructureSlab

Financial

  • Lease Price$2,000/mo
  • Lease Term 12 MONTHS

Work With Wes

Wes is your one-stop shop for all of your real estate needs. He handles home sales, purchases, property management and mortgage loans, and refinances. He offers the very highest level of service to every single client.

Follow Me On Instagram