9120 Odeum Drive
9120 Odeum Drive
9120 Odeum Drive
9120 Odeum Drive
9120 Odeum Drive
9120 Odeum Drive
9120 Odeum Drive
9120 Odeum Drive
9120 Odeum Drive
9120 Odeum Drive
9120 Odeum Drive
9120 Odeum Drive
9120 Odeum Drive
9120 Odeum Drive
9120 Odeum Drive
9120 Odeum Drive
9120 Odeum Drive
9120 Odeum Drive
9120 Odeum Drive
9120 Odeum Drive
9120 Odeum Drive
9120 Odeum Drive
9120 Odeum Drive
9120 Odeum Drive
9120 Odeum Drive
9120 Odeum Drive
9120 Odeum Drive
9120 Odeum Drive
9120 Odeum Drive
SEE ALL PHOTOS
9120 Odeum Drive
9120 Odeum Drive
9120 Odeum Drive
9120 Odeum Drive
9120 Odeum Drive
9120 Odeum Drive
9120 Odeum Drive
9120 Odeum Drive
9120 Odeum Drive
9120 Odeum Drive
9120 Odeum Drive
9120 Odeum Drive
9120 Odeum Drive
9120 Odeum Drive
9120 Odeum Drive
9120 Odeum Drive
9120 Odeum Drive
9120 Odeum Drive
9120 Odeum Drive
9120 Odeum Drive
9120 Odeum Drive
9120 Odeum Drive
9120 Odeum Drive
9120 Odeum Drive
9120 Odeum Drive
9120 Odeum Drive
9120 Odeum Drive
9120 Odeum Drive
9120 Odeum Drive
For Sale

9120 Odeum Drive

9120 Odeum Drive, Fort Worth, TX 76244

$385,000
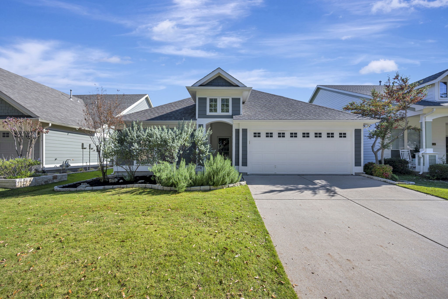
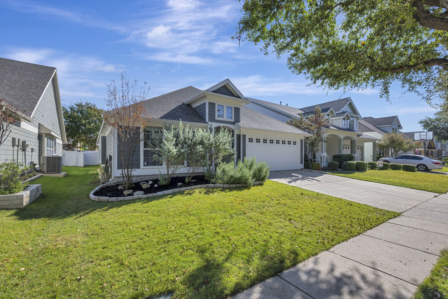
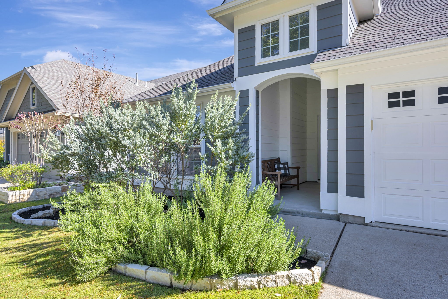
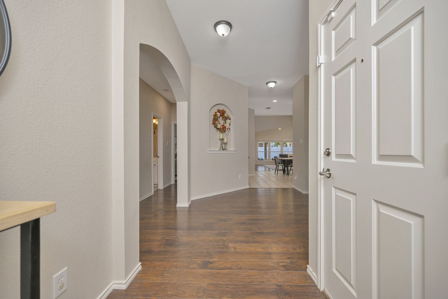
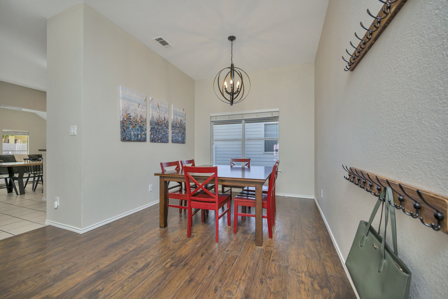
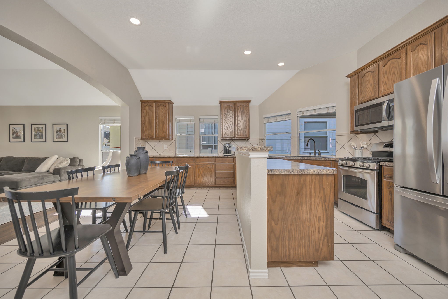
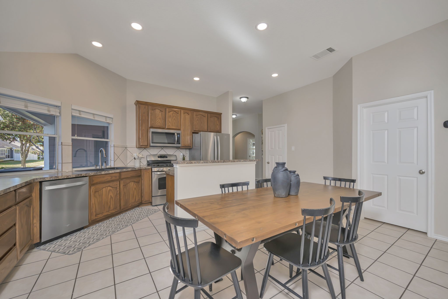
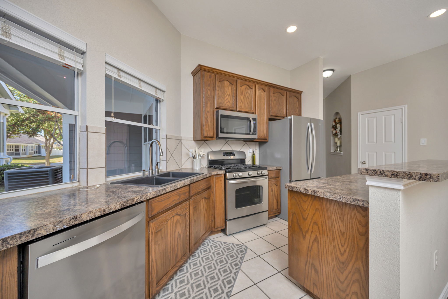
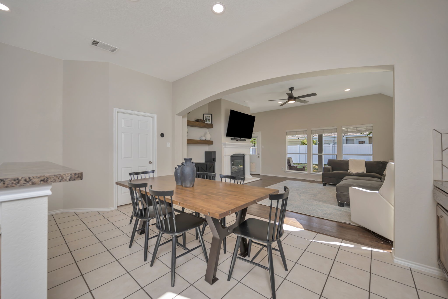
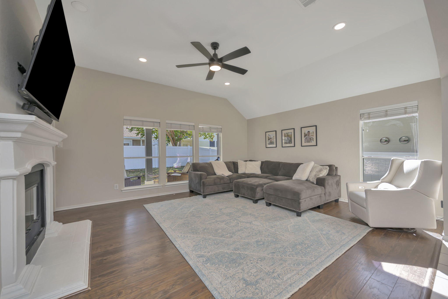
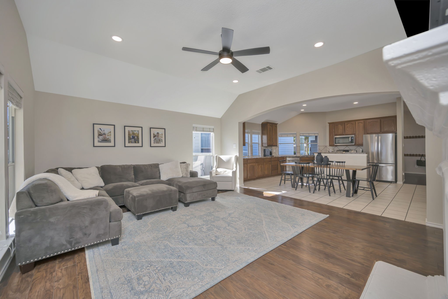
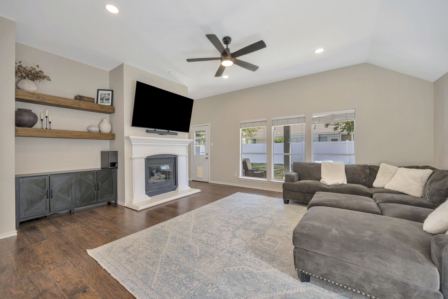
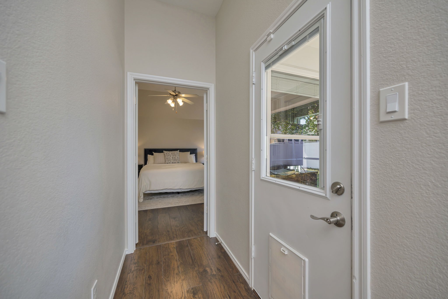
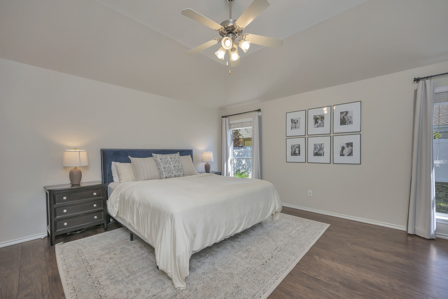
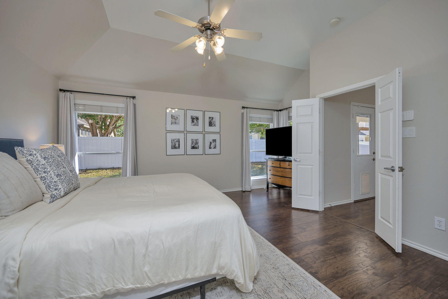
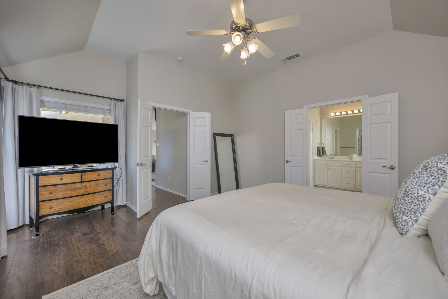
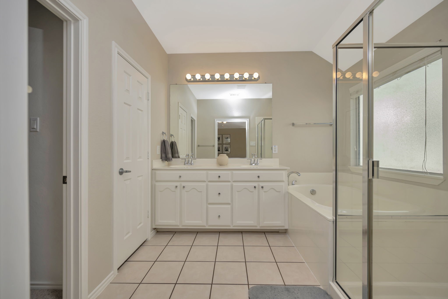
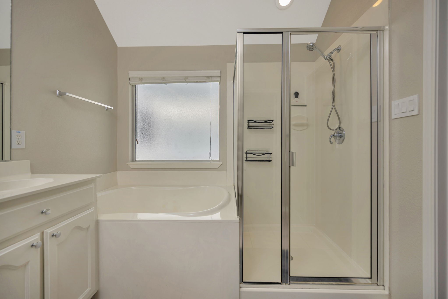
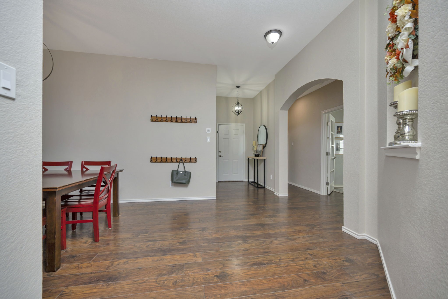
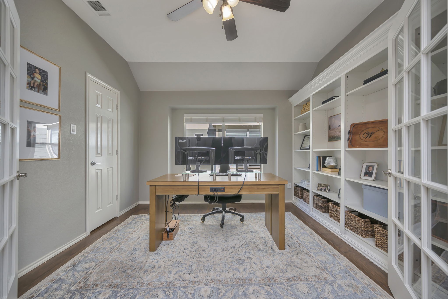
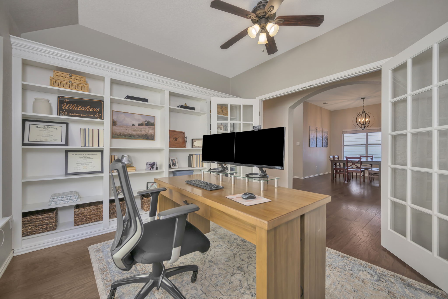
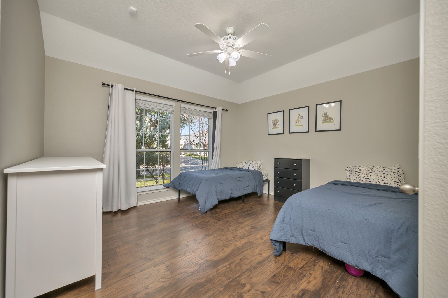
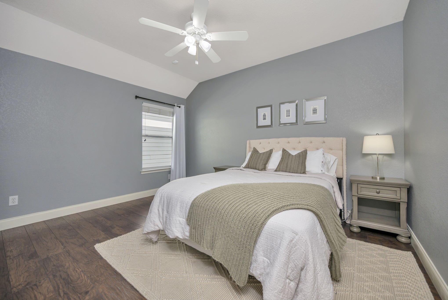
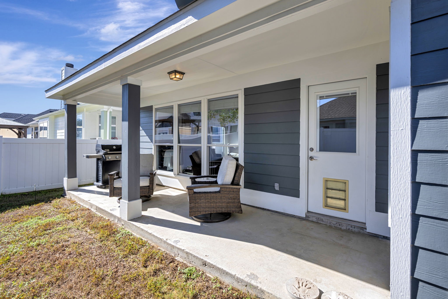
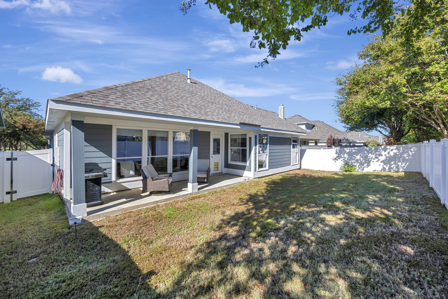
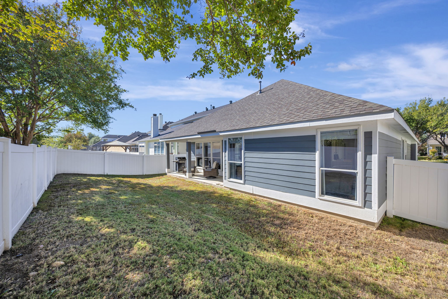
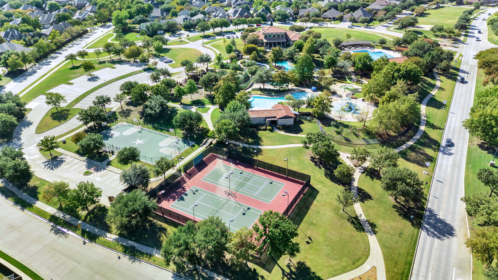
This beautiful Cape Cod styled home is move-in ready and located within the desirable Heritage Community. Amenities include laminate wood-like flooring throughout, stainless appliances in the kitchen, ceiling fans, a gas fireplace, and more. The home features great curb appeal with landscaping and a long covered porch. Enter to decorative lighting and elegant laminate flooring. The 3 bedroom plus a dedicated office floor plan has an open feel as you enter the living spaces. The functional kitchen features an island, lots of cabinet space, and an eat-in area. The kitchen is open to the spacious living room with a gas fireplace and a ceiling fan. The private primary retreat opens with double doors, a ceiling fan, and plenty of natural light from the multiple windows. At the front of the home are two good-sized bedrooms and a dedicated office, which has built-in shelving and a ceiling fan. You will love the Heritage Community with amenities like a 10-acre resident-only pool complex featuring seven pools, a splash park, water slides, and a Junior Olympic lap pool. There is also a clubhouse, tennis and pickleball courts, and two sand volleyball courts! Attends fantastic Keller Schools, including Lone Star Elementary! Conveniently located less than two miles from Alliance Town Center with an HEB, Costco, department stores, and dining! Come tour this lovely home and see this wonderful area today!

11/21/2026 1:00PM - 3:00PM CST

3
beds

2
baths

2,029 Sq.Ft. LIVING AREA

5,488.56 Sq.Ft. lot

Wes Walser

Wes Walser

Features & Amenities

Interior

  • total bedrooms3
  • Total bathrooms2
  • full bathrooms2
  • Laundry room Washer Hookup, Electric Dryer Hookup, Laundry in Utility Room
  • Flooring Ceramic Tile, Laminate
  • Fireplace Gas, Gas Log
  • APPLIANCES Some Gas Appliances, Dishwasher, Disposal, Gas Range, Gas Water Heater, Microwave, Plumbed For Gas
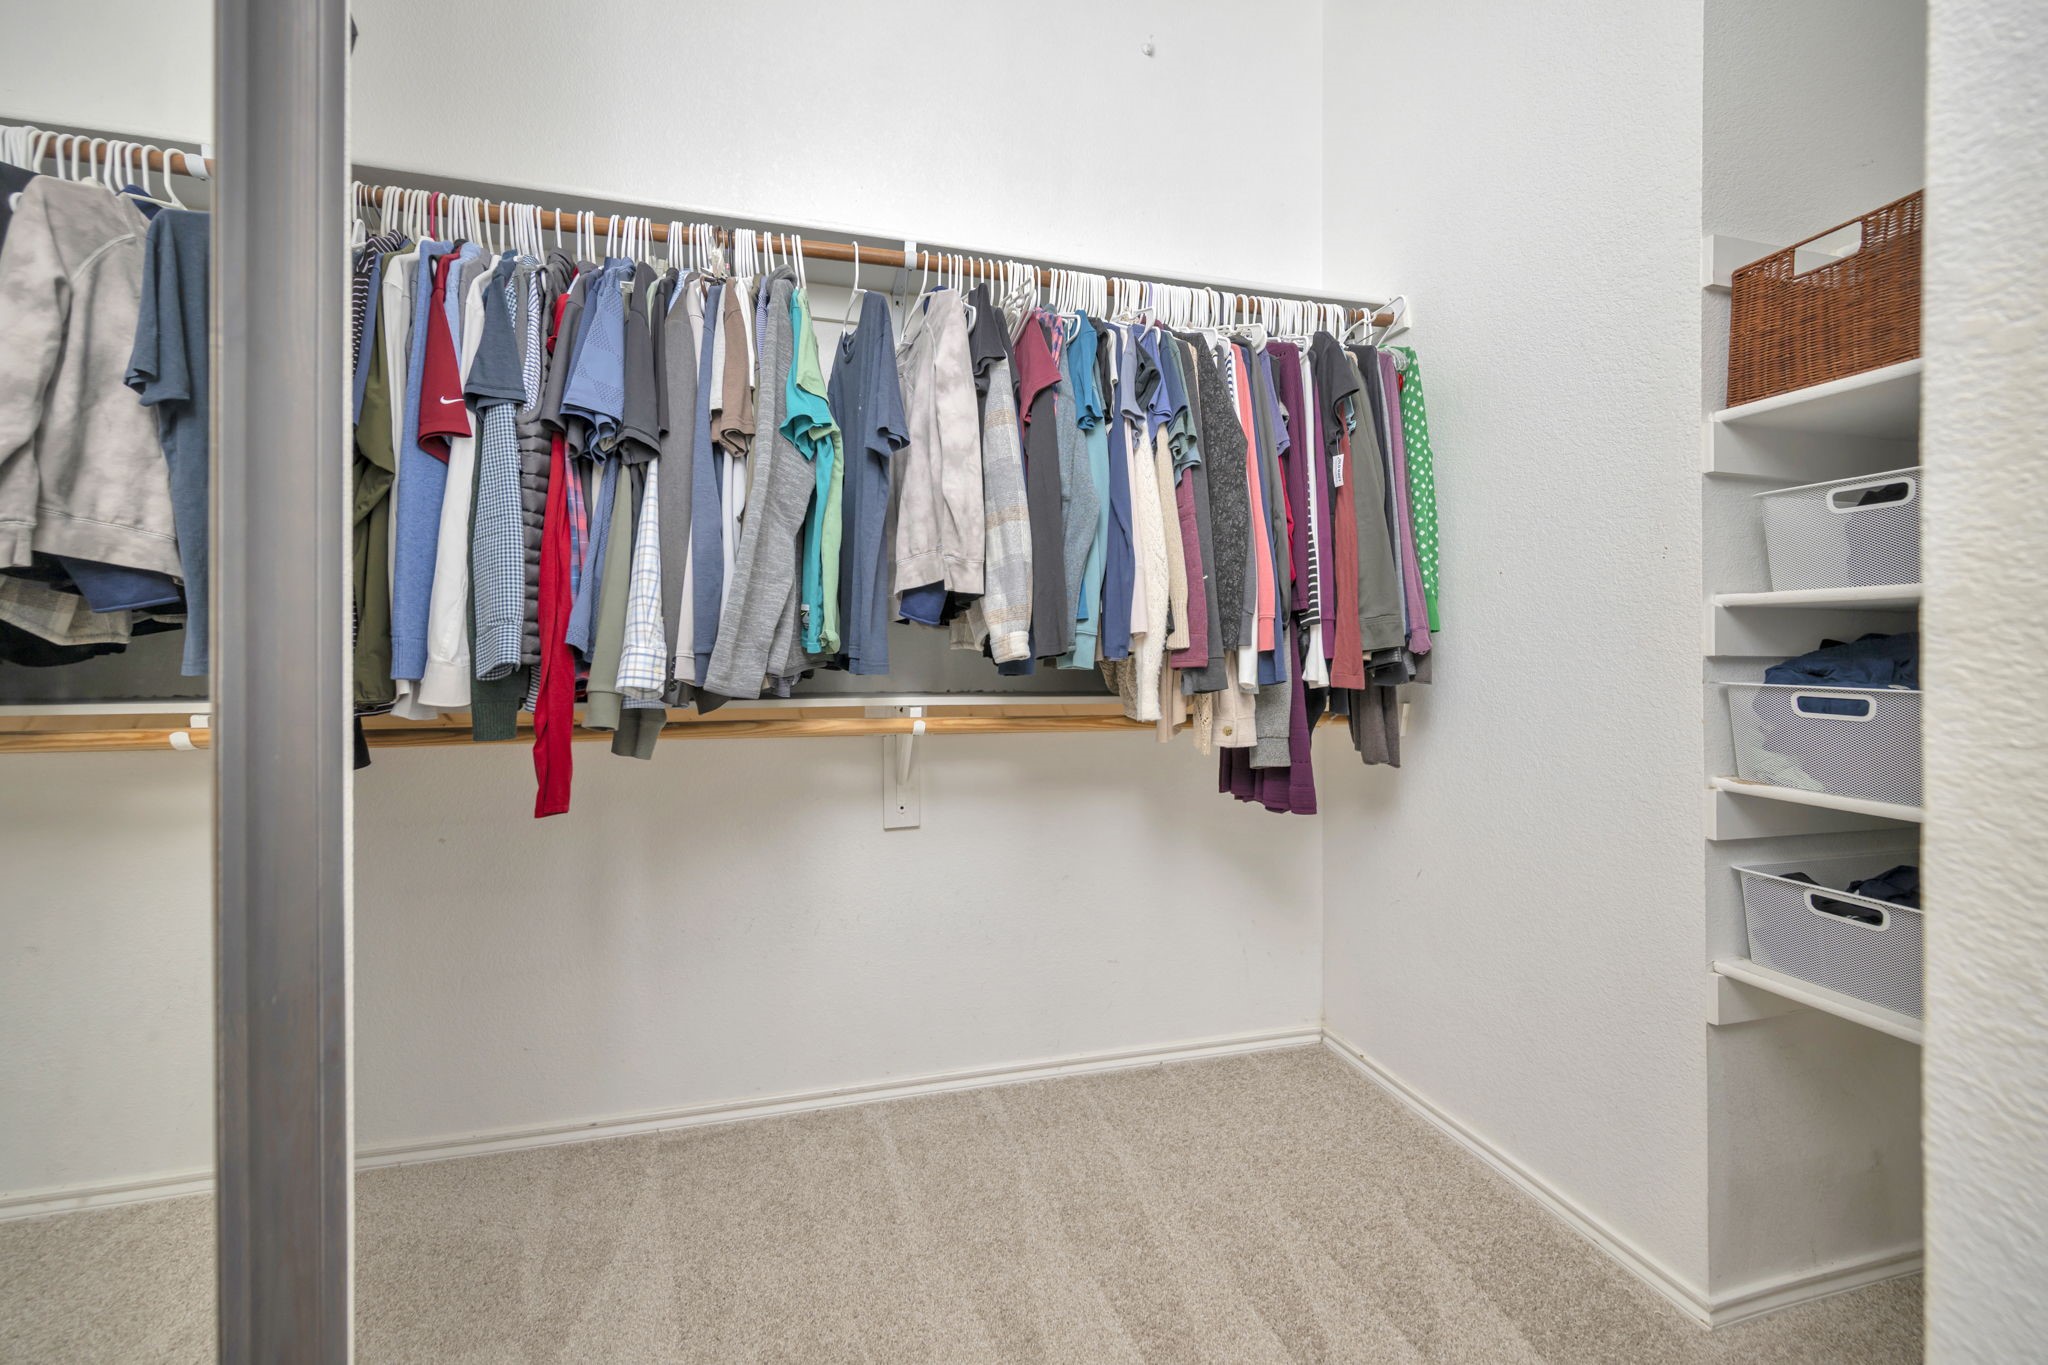
  • other interior Features Decorative/Designer Lighting Fixtures, Eat-in Kitchen, High Speed Internet, Pantry, Walk-In Closet(s)

Area & Lot

  • Status For Sale
  • OPEN HOUSE

    11/21/2026 1:00PM - 3:00PM CST

  • Living Area2,029 Sq.Ft.
  • Lot Area5,488.56 Sq.Ft.
  • MLS® ID21439945
  • TypeResidential
  • YEAR BUILT2006
  • Architecture StylesTraditional, Detached
  • Elementary SchoolLonestar
  • Middle SchoolHillwood,Parkwood
  • High SchoolCentral
  • School DistrictKeller ISD

Exterior

  • STORIES1
  • Garage Space2.0
  • water SourcePublic
  • utilitiesNatural Gas Available, Sewer Available, Separate Meters, Underground Utilities, Water Available
  • PoolNone, Community
  • lot featuresInterior Lot, Landscaped
  • parkingDoor-Single, Driveway, Garage Faces Front, Garage, Garage Door Opener
  • HEAT TYPECentral, Natural Gas
  • AIR CONDITIONINGCentral Air, Ceiling Fan(s), Electric
  • sewerPublic Sewer
  • SubstructureSlab
  • security FeaturesSmoke Detector(s)
  • other exterior FeaturesRain Gutters

Financial

  • Sales Price$385,000
  • Real Estate Tax $9,067/yr
  • HOA $250

Work With Wes

Wes is your one-stop shop for all of your real estate needs. He handles home sales, purchases, property management and mortgage loans, and refinances. He offers the very highest level of service to every single client.

Follow Me On Instagram